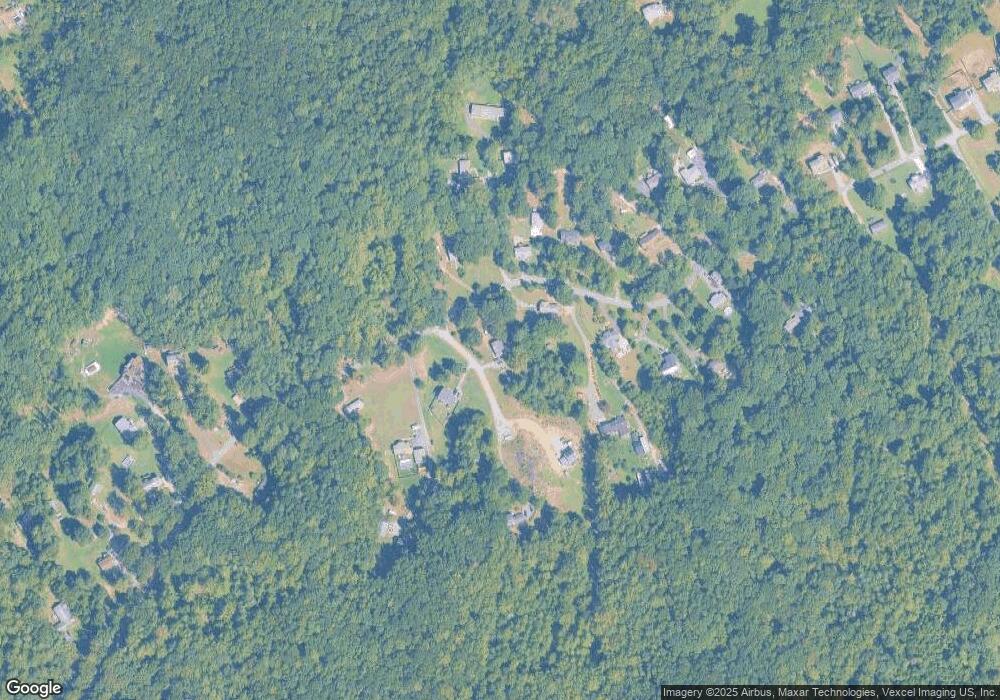
5 Raspberry Ln Stafford, VA 22554
Aquia Harbour NeighborhoodEstimated payment $3,353/month
Highlights
- 1.38 Acre Lot
- Deck
- No HOA
- Open Floorplan
- Cathedral Ceiling
- Stainless Steel Appliances
About This Home
Discover the charm of this beautifully renovated split foyer home in the desirable Raspberry neighborhood. With 1.38 acres of serene surroundings, this property offers a perfect blend of comfort and modern living. The open floor plan seamlessly connects the spacious kitchen and dining area, ideal for gatherings. Enjoy the convenience of energy-efficient stainless steel appliances, including a built-in microwave and front-loading washer and dryer. This home features four inviting bedrooms and three full bathrooms. The fully finished basement, with outside access, provides additional living space or a cozy retreat. Step outside to your private deck, perfect for morning coffee or evening relaxation. Located in a vibrant community, 5 Mins from Potomac Point Winery & Vineyard, 8 mins from Aquia Harbour Golf Course, 12 mins from Marine Corps base (Quantico), 15 mins from Marine Corps Museum, 20 mins from Government Island, you'll appreciate nearby parks, shopping, and dining options. This home, with its major renovations completed in 2026, is ready to welcome you into a warm and inviting atmosphere. Experience the perfect blend of comfort and convenience in your new home!
Listing Agent
(703) 471-7220 debi.hughes@cbmove.com Coldwell Banker Realty Brokerage Phone: 7034717220 License #5017525

Co-Listing Agent
(703) 471-7220 debi.hughes@cbmove.com Coldwell Banker Realty Brokerage Phone: 7034717220 License #5001650
Home Details
Home Type
- Single Family
Est. Annual Taxes
- $3,659
Year Built
- Built in 2001 | Remodeled in 2026
Lot Details
- 1.38 Acre Lot
- Property is in very good condition
- Property is zoned A2
Parking
- Gravel Driveway
Home Design
- Split Foyer
- Split Level Home
- Slab Foundation
- Asphalt Roof
- Vinyl Siding
Interior Spaces
- Property has 2 Levels
- Open Floorplan
- Cathedral Ceiling
- Combination Kitchen and Dining Room
Kitchen
- Stove
- Built-In Microwave
- Dishwasher
- Stainless Steel Appliances
- Disposal
Bedrooms and Bathrooms
- 4 Main Level Bedrooms
- 3 Full Bathrooms
- Bathtub with Shower
Laundry
- Front Loading Dryer
- Front Loading Washer
Finished Basement
- Rear Basement Entry
- Laundry in Basement
Eco-Friendly Details
- Energy-Efficient Appliances
Outdoor Features
- Deck
- Shed
Utilities
- Forced Air Heating and Cooling System
- Heat Pump System
- Water Treatment System
- Well
- Electric Water Heater
- On Site Septic
- Septic Greater Than The Number Of Bedrooms
- Septic Tank
Community Details
- No Home Owners Association
- Raspberry Subdivision
Listing and Financial Details
- Coming Soon on 10/1/26
- Tax Lot 1
- Assessor Parcel Number 31H 1
Map
Home Values in the Area
Average Home Value in this Area
Tax History
We collect this data history from publicly available records. To have your information removed, we recommend requesting removal directly through your county’s website.
| Year | Tax Paid | Tax Assessment Tax Assessment Total Assessment is a certain percentage of the fair market value that is determined by local assessors to be the total taxable value of land and additions on the property. | Land | Improvement |
|---|---|---|---|---|
| 2025 | $3,600 | $390,600 | $125,000 | $265,600 |
| 2024 | $3,542 | $390,600 | $125,000 | $265,600 |
| 2023 | $3,127 | $330,900 | $105,000 | $225,900 |
| 2022 | $2,813 | $330,900 | $105,000 | $225,900 |
| 2021 | $2,557 | $263,600 | $85,000 | $178,600 |
| 2020 | $2,557 | $263,600 | $85,000 | $178,600 |
| 2019 | $2,592 | $256,600 | $80,000 | $176,600 |
| 2018 | $2,540 | $256,600 | $80,000 | $176,600 |
| 2017 | $2,263 | $228,600 | $75,000 | $153,600 |
| 2016 | $2,263 | $228,600 | $75,000 | $153,600 |
| 2015 | -- | $216,400 | $75,000 | $141,400 |
| 2014 | -- | $216,400 | $75,000 | $141,400 |
Purchase History
We collect this data history from publicly available records. To have your information removed, we recommend requesting removal directly through your county’s website.
| Date | Type | Sale Price | Title Company |
|---|---|---|---|
| Bargain Sale Deed | $333,000 | Old Republic National Title In | |
| Bargain Sale Deed | $230,000 | Old Republic National Title In | |
| Warranty Deed | $214,000 | -- | |
| Trustee Deed | $320,000 | -- | |
| Warranty Deed | $385,000 | -- | |
| Deed | $160,500 | -- |
Mortgage History
We collect this data history from publicly available records. To have your information removed, we recommend requesting removal directly through your county’s website.
| Date | Status | Loan Amount | Loan Type |
|---|---|---|---|
| Open | $374,900 | Credit Line Revolving | |
| Previous Owner | $9,820 | FHA | |
| Previous Owner | $210,123 | New Conventional | |
| Previous Owner | $77,000 | Balloon | |
| Previous Owner | $308,000 | New Conventional | |
| Previous Owner | $159,200 | No Value Available |
Source: Bright MLS
MLS Number: VAST2052480
APN: 31H-1
Disclaimer: Certain information contained herein is derived from information provided by parties other than Homes.com. All information provided is deemed reliable, but is not guaranteed to be accurate and should be independently verified.
The data relating to real estate for sale on this website appears in part through the BRIGHT Internet Data Exchange program, a voluntary cooperative exchange of property listing data between licensed real estate brokerage firms, and is provided by BRIGHT through a licensing agreement.
Listing information is from various brokers who participate in the Bright MLS IDX program and not all listings may be visible on the site.
The property information being provided on or through the website is for the personal, non-commercial use of consumers and such information may not be used for any purpose other than to identify prospective properties consumers may be interested in purchasing.
Some properties which appear for sale on the website may no longer be available because they are for instance, under contract, sold or are no longer being offered for sale.
Property information displayed is deemed reliable but is not guaranteed.
Copyright 2026 Bright MLS, Inc.
- 20 Raspberry Ln
- 163 Norman Rd
- 26 William And Mary Ln
- 159 Norman Rd
- 27 William And Mary Ln
- 228 Norman Rd
- 215 Rock Raymond Dr
- 0 Norman Rd Unit VAST2045678
- 0 Rock Raymond Dr
- 304 Commodore Cove
- 32 Quarry Rd
- 308 Raft Cove
- 2411 Harpoon Dr
- 3241 Titanic Dr
- 3208 Aquia Dr
- 2409 Harpoon Dr
- 3270 Titanic Dr
- 317 Cutter Cove
- 2311 Harpoon Dr
- 2320 Harpoon Dr
- 3222 Titanic Dr
- 3107 Voyage Dr
- 201 Anchor Cove
- 2038 Dewey Dr
- 2049 Aquia Dr
- 1028 Isabella Dr
- 222 Bosun Cove
- 270 Olde Concord Rd
- 190 White Pine Cir
- 1002 Harbour Dr
- 225 White Pine Cir
- 11 Endicott Ln
- 75 Fern Oak Cir Unit 303
- 10 Columbia Way
- 32 Tarleton Way
- 42 Tarleton Way
- 141 Coachman Cir
- 159 Olde Concord Rd
- 42 Greenridge Dr
- 5 Rectory Dr
Ask me questions while you tour the home.