
Ann Brannan
Coldwell Banker Realty
(207) 606-7260
22 Total Sales
1 in West Kennebunk
$65,000 Price
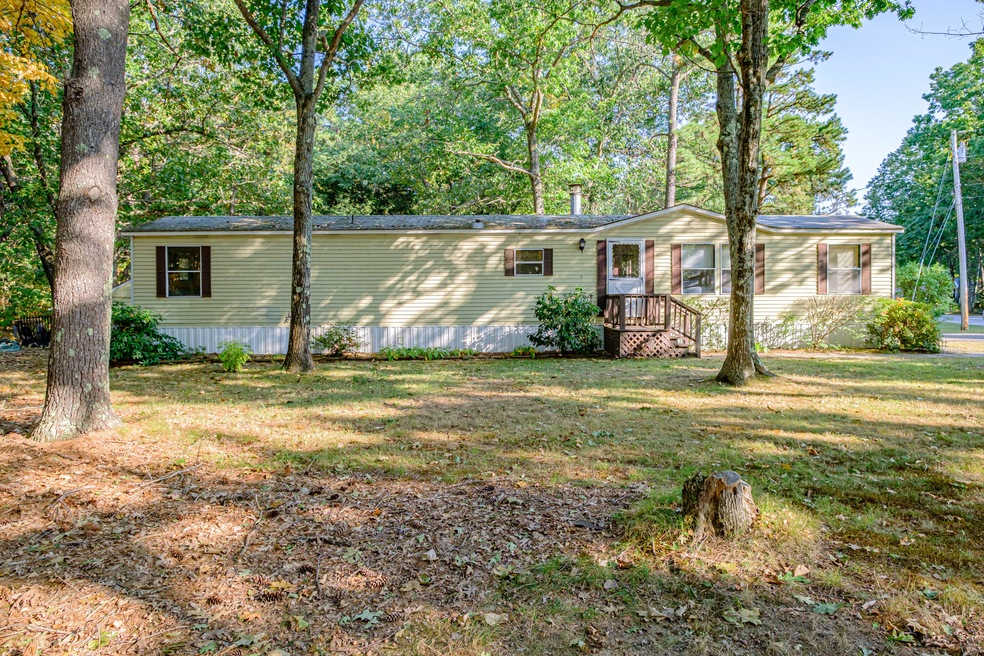
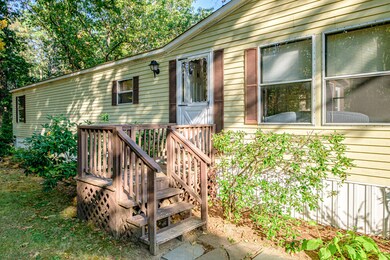
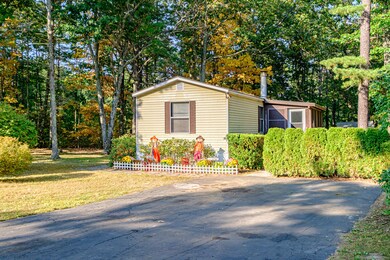
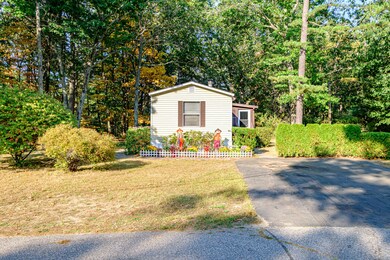
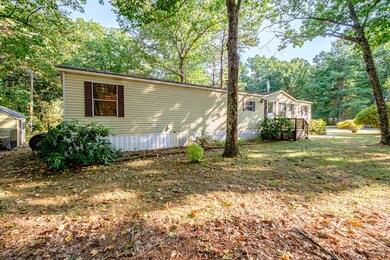
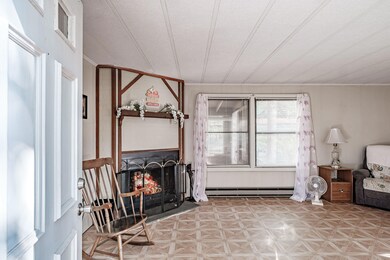

Welcome to Keywood Manor, York County's premier 55+ community! This mobile home is ready for its new owner. A rare find being so incredibly affordable! Located on a peaceful street with within this amazing, walkable, friendly community this home is spacious with 2 bedrooms, one on each end of the home for privacy. A wood burning fireplace, affordable and efficient monitor heat. The lot is fantastic, larger than most in the park and level. A sweet covered porch rounds out this great, comfortable home. The community offers a clubhouse where you can host private events or partake in the weekly Keywood Manor community events like Bingo, yoga, coffee hour, ping pong, darts, card games, knitting club, potluck dinners, neighborhood yard sales and so much more! The clubhouse also has an extensive library, gym, and patio. Don't miss this fantastic opportunity to live in Keywood Manor!
Last Agent to Sell the Property
Signature Homes Real Estate Group, LLC Listed on: 09/17/2024
Last Buyer's Agent
Carrie Scoville Amy Foley
The Maine Real Estate Network
Ann Brannan
Coldwell Banker Realty
(207) 606-7260
22 Total Sales
1 in West Kennebunk
$65,000 Price
Danielle Lape
Kre Brokerage Group
(207) 503-2542
97 Total Sales
1 in West Kennebunk
$582,000 Price
Thomas Gadbois
F.O. Bailey Real Estate
(207) 560-4919
139 Total Sales
1 in West Kennebunk
$1,100,000 Price
Michael Jacobson
Kre Brokerage Group
(207) 819-8716
45 Total Sales
1 in West Kennebunk
$582,000 Price
Karen Schlegel
Schlegel Realty
(207) 503-2236
61 Total Sales
4 in West Kennebunk
$115K - $631K Price Range
Roslind Anton
EXP Realty
(207) 503-3755
168 Total Sales
2 in West Kennebunk
$214K - $630K Price Range
We collect this data history from publicly available records. To have your information removed, we recommend requesting removal directly through your county’s website.
| Date | Event | Price | List to Sale | Price per Sq Ft |
|---|---|---|---|---|
| 01/30/2025 01/30/25 | Sold | $41,500 | -17.0% | $45 / Sq Ft |
| 01/04/2025 01/04/25 | Pending | -- | -- | -- |
| 01/02/2025 01/02/25 | Price Changed | $50,000 | -16.7% | $54 / Sq Ft |
| 12/05/2024 12/05/24 | Price Changed | $60,000 | -14.3% | $65 / Sq Ft |
| 11/02/2024 11/02/24 | Price Changed | $70,000 | -6.7% | $76 / Sq Ft |
| 10/15/2024 10/15/24 | Price Changed | $75,000 | -16.7% | $81 / Sq Ft |
| 09/17/2024 09/17/24 | For Sale | $90,000 | -- | $97 / Sq Ft |
We collect this data history from publicly available records. To have your information removed, we recommend requesting removal directly through your county’s website.
| Year | Tax Paid | Tax Assessment Tax Assessment Total Assessment is a certain percentage of the fair market value that is determined by local assessors to be the total taxable value of land and additions on the property. | Land | Improvement |
|---|---|---|---|---|
| 2025 | $635 | $65,836 | $0 | $65,836 |
| 2024 | $622 | $65,836 | $0 | $65,836 |
| 2023 | $558 | $29,700 | $0 | $29,700 |
| 2022 | $535 | $29,700 | $0 | $29,700 |
| 2021 | $512 | $29,700 | $0 | $29,700 |
| 2020 | $4,272 | $29,700 | $0 | $29,700 |
| 2019 | $2,459 | $29,700 | $0 | $29,700 |
| 2018 | $472 | $29,700 | $0 | $29,700 |
| 2017 | $1,421 | $29,700 | $0 | $29,700 |
| 2016 | $450 | $29,700 | $0 | $29,700 |
| 2015 | $431 | $29,700 | $0 | $29,700 |
| 2014 | $423 | $29,700 | $0 | $29,700 |
| 2013 | $408 | $29,700 | $0 | $29,700 |
Seller's Agent in 2025
Amy Foley
Signature Homes Real Estate Group, LLC
(207) 730-3071
620 Total Sales
CA
Buyer's Agent in 2025
Carrie Scoville Amy Foley
The Maine Real Estate Network
Source: Maine Listings
MLS Number: 1603990
Disclaimer: Certain information contained herein is derived from information provided by parties other than Homes.com. All information provided is deemed reliable, but is not guaranteed to be accurate and should be independently verified.
Listing data is derived in whole or in part from Maine Real Estate Information System, Inc. (d/b/a Maine Listings) and is for consumers' personal, noncommercial use only. Dimensions are approximate and not guaranteed. All data should be independently verified.
© 2026 Maine Real Estate Information System, Inc. All Rights Reserved. Equal Housing Opportunity.
Homes.com, LLC, 17600 Laguna Canyon Rd Irvine, CA 92618 (888)-952-6393

Ask me questions while you tour the home.