NOT LISTED FOR SALE

5 Richardson Ave Melfa, VA 23410

Estimated Value: $223,000 - $278,000

2 Beds
1.5 Baths
1,620 Sq Ft
$152/Sq Ft Est. Value

Sale Details

Date Sold: March 28, 2025

Current estimated payment $1,548 / mo

221 Days on Market

Highlights

  • Wood Flooring
  • No HOA
  • Separate Outdoor Workshop
  • 2 Fireplaces
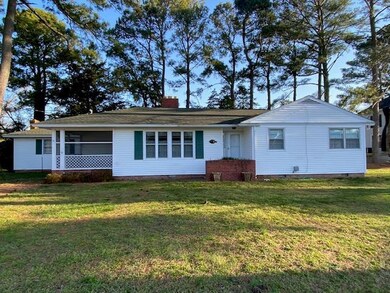
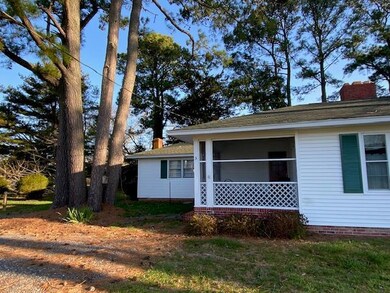
  • Screened Porch
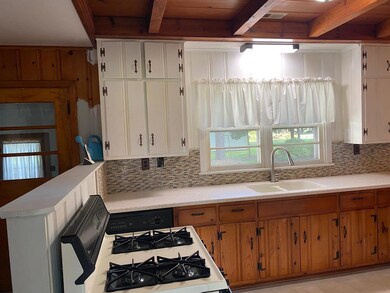
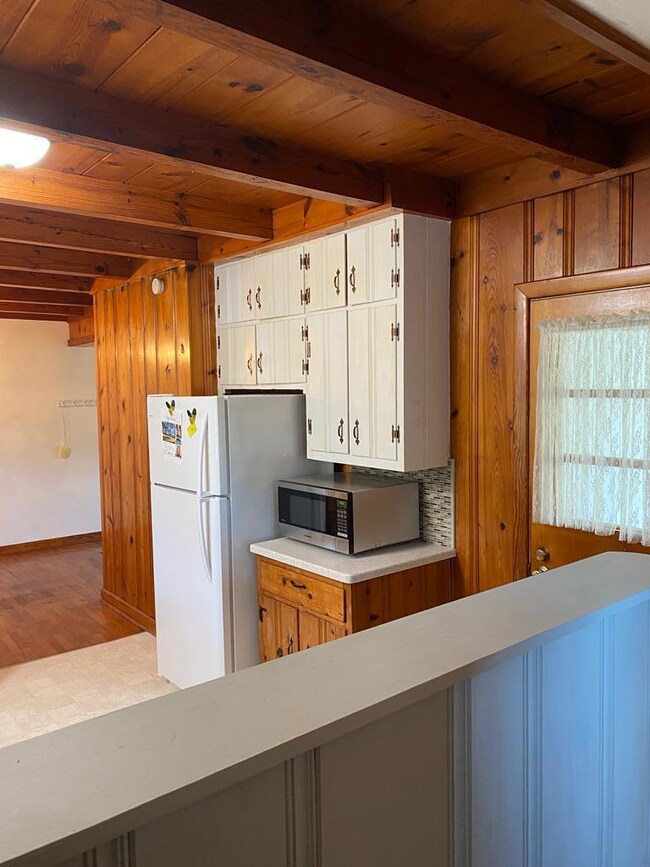
  • Eat-In Kitchen

About This Home

As of March 2025

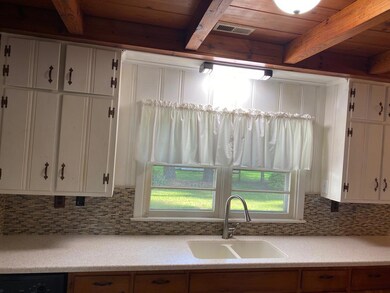
Charming house for sale in the seaside town of Wachapreague, blocks from the town boat ramp. Two bedrms, 1 office, lg family rm w/gas fireplace, 1.5 bathrms, living rm w/fireplace. shaded 14'x10' screened porch. kitchen has new floor and countertop. hardwood floors throughout. large detached workshop w/workbench, storage shelves & multiple power outlets. crawl space is fully encapsulated. Heat pump is only 3 yrs old. Sits on 1 A+/- of land.

Last Agent to Sell the Property

Diana Belote

Weichert, Realtors Mason - Davis Brokerage Phone: 7577871010 License #02255245721 Listed on: 07/19/2024

Weichert, Realtors Mason - Davis

Home Details

Home Type

  • Single Family

Est. Annual Taxes

  • $1,028

Year Built

  • Built in 1975

Lot Details

  • 1.11

Parking

  • Garage

Home Design

  • Composition Roof
  • Vinyl Siding
  • Lead Paint Disclosure

Interior Spaces

  • 1,620 Sq Ft Home
  • 1-Story Property
  • Sheet Rock Walls or Ceilings
  • 2 Fireplaces
  • Double Pane Windows
  • Dining Room
  • Screened Porch
  • Crawl Space

Kitchen

  • Eat-In Kitchen
  • Range
  • Microwave
  • Freezer

Flooring

  • Wood
  • Vinyl

Bedrooms and Bathrooms

  • 2 Bedrooms

Laundry

  • Dryer
  • Washer

Home Security

  • Storm Windows
  • Fire and Smoke Detector

Outdoor Features

  • Separate Outdoor Workshop

Schools

  • Pungoteague Elementary School
  • Nandua Middle School
  • Nandua High School

Utilities

  • Cooling System Mounted To A Wall/Window
  • Heating System Uses Propane
  • Heat Pump System
  • 200+ Amp Service
  • Well
  • Gas Water Heater
  • Septic Tank

Community Details

  • No Home Owners Association
  • Wachapreague Subdivision

Listing and Financial Details

  • $170,200 per year additional tax assessments

Home Details

Home Type

Single Family

Est. Annual Taxes

$1,028

Year Built

Built in 1975

Lot Details

1.11 Acres

Listing Details

  • Property Sub Type: Single Family Residence
  • Prop. Type: Residential
  • Lot Size: 1A
  • Road Surface Type: paved
  • Water Body Name: None
  • Subdivision Name: Wachapreague
  • Directions: Lankford Hwy take Rte 180 East, turn north on Brooklyn Ave., at intersection of Brooklyn & Richardson Ave see Weichert sign straight ahead
  • Architectural Style: Ranch
  • Carport Y N: No
  • Garage Yn: Yes
  • Unit Levels: One
  • New Construction: No
  • Building Stories: 1
  • Year Built: 1975
  • Kitchen Level: First
  • RoomBedroom1Level: First
  • Special Features: None
  • Stories: 1

Interior Features

  • Appliances: Gas Water Heater, Range, Microwave, Refrigerator, Washer, Dryer, Freezer
  • Full Bathrooms: 1
  • Half Bathrooms: 1
  • Total Bedrooms: 2
  • Entry Location: -
  • Fireplace Features: Two Fireplaces
  • Fireplaces: 2
  • Fireplace: Yes
  • Flooring: Vinyl, Hardwood
  • Living Area: 1620
  • Window Features: Double Pane Windows, Storm Window(s)
  • Room Bedroom2 Level: First
  • Dining Room Features: Eat-in Kitchen, Dining Room
  • Living Room Living Room Level: First
  • Room Family Room Level: First
  • Room Bedroom2 Area: 148.5
  • Room Living Room Area: 310
  • Room Bedroom3 Level: First
  • Room Kitchen Area: 114.75
  • Dining Room Dining Room Level: First
  • Room Dining Room Area: 126.75
  • Room Family Room Area: 367.2

Exterior Features

  • Lot Features: 1-1.9 acres +/-
  • Waterfront Features: None
  • Waterfront: No
  • Disclosures: Lead Paint Disclosure
  • Construction Type: Vinyl Siding, Sheetrock, Panel
  • Foundation Details: Crawl Space
  • Other Structures: Workshop
  • Patio And Porch Features: Screened
  • Property Condition: 50-100 yrs +/-
  • Roof: Composition, Age 10 yrs +/-

Garage/Parking

  • Attached Garage: No
  • Parking Features: Other

Utilities

  • Laundry Features: Washer/Dryer Hookup
  • Security: Smoke Detector(s)
  • Cooling: Heat Pump, Wall/Window Unit(s)
  • Cooling Y N: Yes
  • Heating: Heat Pump, Propane
  • Heating Yn: Yes
  • Electric: Amps: 200
  • Sewer: Septic Tank
  • Water Source: Well

Condo/Co-op/Association

  • Association Fee Frequency: Annually
  • Association: No

Schools

  • Elementary School: Pungoteague
  • High School: Nandua
  • Middle Or Junior School: Nandua

Lot Info

  • Farm Land Area Units: Square Feet
  • Zoning Description: Residential

Tax Info

  • Tax Annual Amount: 1028
  • Tax Book Number: 2000 03913
  • Tax Lot: n/a
  • Tax Map Number: 113A-A-222
  • Tax Other Annual Assessment Amount: 170200

Ownership History

Date Name Owned For Owner Type

Purchase Details

Listed on
Jul 19, 2024
Closed on
Mar 24, 2025
Sold by
Brittingham Beverly C
Bought by
John Hamilton B and Byrnes Martha B
Seller's Agent
Diana Belote
Weichert, Realtors Mason - Davis
List Price
$299,000
Views
133
Current Estimated Value
$271,502

Purchase Details

Closed on
Aug 11, 2020
Sold by
Brockner Robert M Trust
Bought by
Sutton Beverly Carneal

Home Financials for this Owner

Home Financials are based on the most recent Mortgage that was taken out on this home.
Original Mortgage
$104,000
Interest Rate
2.4%
Mortgage Type
New Conventional

Purchase Details

Closed on
Jan 1, 2001
Bought by
Brockner Robert M and Brockner Patricia A Tr
Source: Public Records
Create a Home Valuation Report for This Property
The Home Valuation Report is an in-depth analysis detailing your home's value as well as a comparison with similar homes in the area

Home Values in the Area

Source: Public Records

Average Home Value in this Area


Source: Public Records

Purchase History

We collect this data history from publicly available records. To have your information removed, we recommend requesting removal directly through your county’s website.

Date Buyer Sale Price Title Company
John Hamilton B $220,000 --
Sutton Beverly Carneal $130,000 Attorney Only
Brockner Robert M -- --
Source: Public Records

Mortgage History

We collect this data history from publicly available records. To have your information removed, we recommend requesting removal directly through your county’s website.

Date Status Borrower Loan Amount
Previous Owner Sutton Beverly Carneal $104,000
Source: Public Records

Property History

Date Event Price List to Sale Price per Sq Ft
03/28/2025 03/28/25 Sold -- -- --
02/26/2025 02/26/25 Pending -- -- --
12/12/2024 12/12/24 Price Changed $260,000 -3.7% $160 / Sq Ft
11/01/2024 11/01/24 Price Changed $270,000 -3.2% $167 / Sq Ft
09/03/2024 09/03/24 Price Changed $279,000 -6.7% $172 / Sq Ft
07/19/2024 07/19/24 For Sale $299,000 -- $185 / Sq Ft
Source: Eastern Shore Association of REALTORS®

Tax History

Year Tax Paid Tax Assessment Tax Assessment Total Assessment is a certain percentage of the fair market value that is determined by local assessors to be the total taxable value of land and additions on the property. Land Improvement
2025 $909 $170,200 $33,200 $137,000
2024 $824 $170,200 $33,200 $137,000
2023 $715 $120,100 $19,400 $100,700
2022 $715 $120,100 $19,400 $100,700
2021 $859 $140,800 $19,400 $121,400
2020 $859 $140,800 $19,400 $121,400
2019 $828 $135,800 $26,400 $109,400
2018 $828 $135,800 $26,400 $109,400
2017 $829 $135,900 $26,400 $109,500
2016 $829 $135,900 $26,400 $109,500
2015 $79 $136,000 $26,400 $109,600
2014 $789 $136,000 $26,400 $109,600
2013 -- $136,800 $26,400 $110,400
Source: Public Records

Agents Affiliated with this Home

  • Section Image
See All Agents

Map

Source: Eastern Shore Association of REALTORS®

MLS Number: 61872

APN: 113-A0-A0-00-0222-00

Your Personal Tour Guide

Ask me questions while you tour the home.