$110,000
SOLD JUN 3, 2026
1 Bed
1.5 Baths
1,000 Sq Ft
1968 Built

Sale Details

Date Sold: June 3, 2026

$110 Per Sq Ft

8% Below List Price

113 Days on Market

Highlights

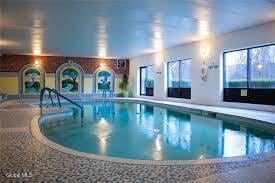
  • Indoor Pool
  • Waterfront
  • Galley Kitchen
  • 24-Hour Security
  • Recreation Facilities
  • Bay Window

About This Home

As of June 2026

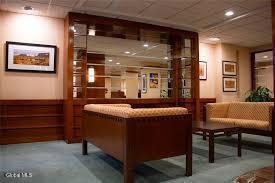
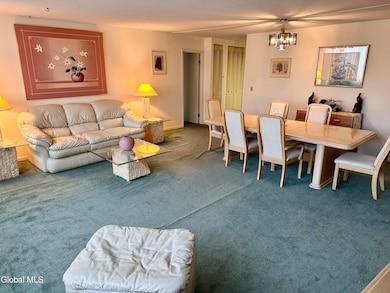
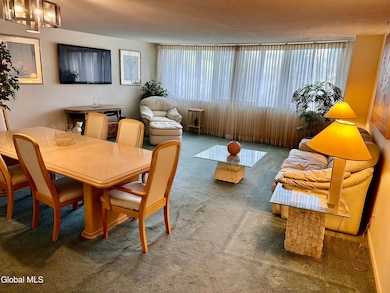
Welcome home to this beautiful 1-bedroom, 1.5-bath stockholders co-op that perfectly combines comfort, space, and convenience. This oversized unit features a generous open-concept living and dining area, ideal for hosting gatherings or relaxing in style. Oversized bay windows fill your space with natural light and offer picturesque views of Riverside Drive and Downtown. The well-maintained kitchen and updated primary bath provide modern touches. Closets throughout the unit ensure you'll never run out of storage. The half bath is a thoughtful addition for guests, and with just a few finishing touches like refreshed flooring and a hint of color, you can make this remarkable space truly your own. Enjoy the peace of mind and luxury of 24-hour doorman service and security, plus resort-style amenities including an indoor heated pool, fitness center, party room, and an inviting outdoor patio perfect for BBQs and gatherings. Laundry facilities across from your door add effortless convenience, and the welcoming lobby makes every return home feel special. Perfectly positioned on the bus line and just moments from shopping, restaurants, and entertainment, this home offers both luxury and accessibility for today's modern lifestyle. So don't miss your opportunity to live in one of the area's most desirable buildings, where comfort, community, and convenience come together seamlessly.

Last Agent to Sell the Property

Nicole Miller

Find Advisors License #10401317464 Listed on: 10/29/2025

Find Advisors

Last Buyer's Agent

non-member non member

NON MLS OFFICE

Property Details

Home Type

  • Co-Op

Year Built

  • Built in 1968

Lot Details

  • Waterfront
  • Landscaped

HOA Fees

  • $1,051 Monthly HOA Fees

Home Design

  • Brick Exterior Construction
  • Block Exterior

Interior Spaces

  • 1,000 Sq Ft Home
  • Bay Window
  • Combination Dining and Living Room
  • No Access to Attic
  • Carbon Monoxide Detectors
  • Laundry on main level
  • Property Views

Kitchen

  • Galley Kitchen
  • Cooktop with Range Hood
  • Microwave
  • Ice Maker
  • Dishwasher

Flooring

  • Carpet
  • Tile

Bedrooms and Bathrooms

  • 1 Bedroom
  • Bathroom on Main Level
  • Ceramic Tile in Bathrooms

Parking

  • 1 Parking Space
  • Paved Parking
  • Off-Street Parking

Accessible Home Design

  • Accessible Hallway
  • Accessible Doors
  • Accessible Approach with Ramp

Pool

  • Indoor Pool
  • In Ground Pool

Utilities

  • Forced Air Heating and Cooling System

Listing and Financial Details

  • Legal Lot and Block 7 / 3
  • Assessor Parcel Number 030200 160.63-3-7

Community Details

Overview

  • Association fees include trash, water, snow removal, sewer, security, maintenance structure, ground maintenance

Amenities

  • Laundry Facilities

Recreation

  • Recreation Facilities

Security

  • 24-Hour Security
  • Building Fire Alarm

Property Details

Home Type

Co-Op

Year Built

Built in 1968

Lot Details

0 Sq Ft Lot

HOA Fees

$1,051 per month

Listing Details

  • Property Type: Residential
  • Property Sub Type: Condominium
  • Accessibility: Accessible Doors, Accessible Approach with Ramp, Accessible Hallway(s)
  • Year Built: 1968
  • Directions: Heading East on Main Street - Right onto Front St - Right onto Riverside Drive - Riverside Towers is on your Left - you can park in the front of the building (maximum stay is one hour)
  • Above Grade Finished Sq Ft: 1000.0
  • Architectural Style: Condominium Unit, Co-Op
  • New Construction: No
  • Non Member Non Member Name: Daniel Konecny
  • Full Bathroom Level: First
  • Half Bathroom Level: First
  • Water Body Name: Susquehanna River
  • Ownership: Estate of Boburka
  • Subdivision Name: Select One
  • Special Features: None

Interior Features

  • Flooring: Carpet, Tile
  • Basement: None
  • Interior Amenities: Ceramic Tile Bath, Elevator
  • Appliances: Cooktop, Dishwasher, Microwave, Range Hood, Ice Maker
  • Full Bathrooms: 1
  • Half Bathrooms: 1
  • Total Bedrooms: 1
  • Living Area: 1000.0
  • Bedroom Level: First
  • Dining Room Level: First
  • Kitchen Level: First
  • Living Room Level: First
  • Window Features: Bay Window(s)
  • Bathroom Levels Full Bathroom 1: 1st
  • Bathroom Levels Half Bathroom 1: 1st
  • Attic Features: No Attic Access
  • Dining Room Type: Combined DR/LR
  • Interior Features: Ceramic Tile Bath, Elevator
  • Kitchen Features: Galley

Exterior Features

  • Exterior Features: None
  • Construction Type: Brick, Block
  • Pool Features: In Ground, Indoor
  • Waterfront Features: Other
  • Waterfront: Yes

Garage/Parking

  • Parking Features: Off Street, Paved
  • Attached Garage: No
  • Total Parking Spaces: 1.0
  • Property Detail:Parking YN: Yes

Utilities

  • Sewer: Public Sewer
  • Cooling: Central Air
  • Heating: Forced Air
  • Laundry Features: Main Level, Common Area
  • Security: 24 Hour Security, Building Security, Carbon Monoxide Detector(s), Fire Alarm
  • Water Source: Public
  • Cooling Y N: Yes
  • Heating Yn: Yes

Condo/Co-op/Association

  • Amenities: Recreation Facilities, Taxes
  • Association Fee: 1051.0
  • Association Fee Frequency: Monthly
  • Association: Yes

Fee Information

  • Association Fee Includes: Trash, Water, Snow Removal, Sewer, Security, Maintenance Structure, Maintenance Grounds

Schools

  • Junior High Dist: Binghamton

Lot Info

  • Lot Features: Landscaped, Views
  • Parcel #: 030200 160.63-3-7

Tax Info

  • Tax Block: 3
  • Tax Lot: 7

Range of Values:

--
Value Increase
--
Percent Increase
--
Adjusted for Inflation
Collateral Analytics

Collateral Analytics Collateral Analytics AVMs (Automated Valuation Model) employ a number of statistical approaches combined with neighborhood-specific comparable selection guarantees the most up-to-date and precise valuations.

Not Available

Collateral Analytics does not have data for the current month. Please view the chart for historical values.

ICE

ICE Mortgage Technology ICE Mortgage Technology’s AVM (Automated Valuation Model) is a state-of-the-art online residential property valuation tool that provides a quick and accurate estimate of the value of almost any home in the U.S.

Not Available

ICE Mortgage Technology does not have data for the current month. Please view the chart for historical values.

First American

First American First American Data & Analytics’ next-generation AVM combines unrivaled data assets with a blended ensemble of valuation models to produce highly accurate, reliable valuations you can trust.

Not Available

First American does not have data for the current month. Please view the chart for historical values.

Quantarium

Quantarium Quantarium’s valuation service, repeatedly proven the industry’s most accurate and comprehensive, is supercharged with a self-learning and auto-tuning AI engine that continually becomes smarter and more accurate as it processes daily inputs from the industry’s leading RE data lake.

Not Available

Quantarium does not have data for the current month. Please view the chart for historical values.

Average Value
Not Available
List Price
Sold Price
Create a Home Valuation Report for This Property
The Home Valuation Report is an in-depth analysis detailing your home's value as well as a comparison with similar homes in the area

Home Values in the Area

Source: Public Records

Average Home Value in this Area


Source: Public Records

Property History

We collect this data history from publicly available records. To have your information removed, we recommend requesting removal directly through your county’s website.

Date Event Price List to Sale Price per Sq Ft
06/03/2026 06/03/26 Sold $110,000 -8.3% $110 / Sq Ft
02/19/2026 02/19/26 Pending -- -- --
10/29/2025 10/29/25 For Sale $120,000 -- $120 / Sq Ft
Source: Global MLS

Agents Affiliated with this Home

  • Section Image
See All Agents

Map

Source: Global MLS

MLS Number: 202528646

Global MLS
Your Personal Tour Guide

Ask me questions while you tour the home.