
Paul Conti
Paul Conti Real Estate
(339) 888-9353
112 Total Sales
1 in South Salem
$539,900 Price
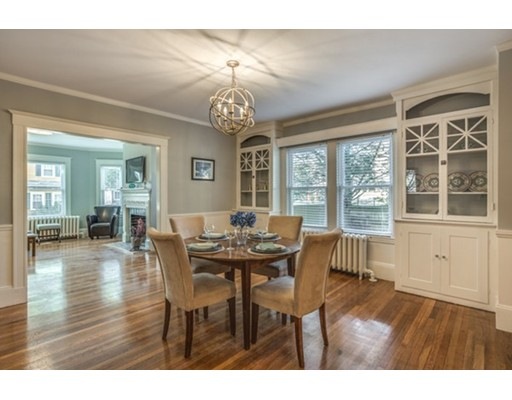
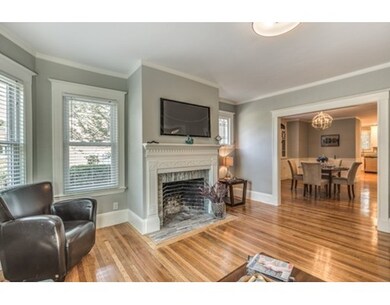
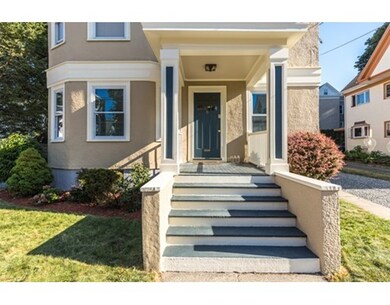
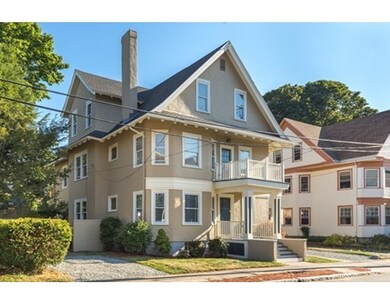
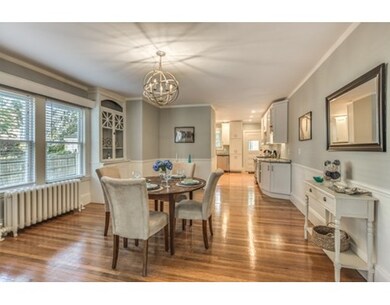
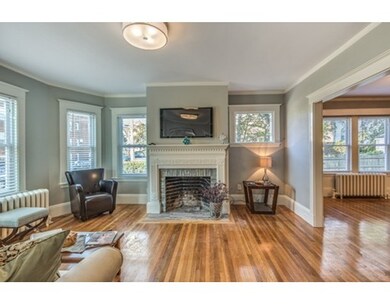
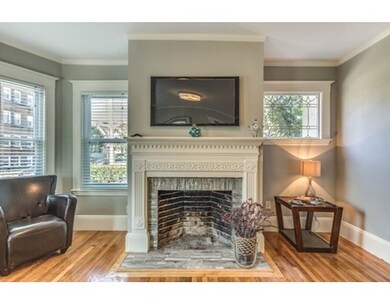
Five Roslyn is Salem's newest address for sophististicated condominium living. This rare" Philadelphia designed" unit features an open floor plan, contemporary state of the art kitchen includes stainless appliances and granite, wine cooler, stunning living room that boasts of gleaming hardwood floors,designer lighting, original detailed mantel, crown moldings and fireplace that opens to dining room, with hand crafted china closet and wine bar. The first floor also includes home office en suite bedroom and stunning bath.The second floor features private master suite with designer bath. The systems include nest thermostats, new electric, and video door bell that connects to your smart phone. There is great storage, deck, exclusive yard area, 2 car deeded parking and common carriage house. Embrace the metropolitan lifestyle and easy access to transportation Salem has to offer. Unit comes with 14 month home warranty. All offer to be in by 6pm on Monday, August 1!!!
Home Type
Condominium
Year Built
1918
Paul Conti
Paul Conti Real Estate
(339) 888-9353
112 Total Sales
1 in South Salem
$539,900 Price
Jennifer Schneider
Century 21 Elite Realty
(781) 549-9402
105 Total Sales
1 in South Salem
$500,000 Price
Donna Spector
Realty ONE Group Suburban Lifestyle
(774) 772-5651
33 Total Sales
1 in South Salem
$587,500 Price
Jim Serino
Coldwell Banker Realty
(833) 657-4492
55 Total Sales
1 in South Salem
$300,000 Price
Carol St. Pierre
Tache Real Estate, Inc.
(781) 776-5893
40 Total Sales
3 in South Salem
$710K - $810K Price Range
Deborah Evans
J. Barrett & Company
(351) 215-0813
110 Total Sales
1 in South Salem
$650,000 Price
We collect this data history from publicly available records. To have your information removed, we recommend requesting removal directly through your county’s website.
| Date | Event | Price | List to Sale | Price per Sq Ft |
|---|---|---|---|---|
| 08/17/2016 08/17/16 | Sold | $355,000 | +1.5% | $260 / Sq Ft |
| 08/04/2016 08/04/16 | Pending | -- | -- | -- |
| 07/29/2016 07/29/16 | For Sale | $349,900 | -- | $256 / Sq Ft |
MF
Seller's Agent in 2016
Merry Fox Team
MerryFox Realty
19 in this area
250 Total Sales
Buyer's Agent in 2016
Dan Bernal
Atlantic Coast Homes,Inc
(978) 922-3683
2 in this area
50 Total Sales
Source: MLS Property Information Network (MLS PIN)
MLS Number: 72045403
Disclaimer: Certain information contained herein is derived from information provided by parties other than Homes.com. All information provided is deemed reliable, but is not guaranteed to be accurate and should be independently verified.
The property listing data and information, or the Images, set forth herein were provided to MLS Property Information Network, Inc. from third party sources, including sellers, lessors and public records, and were compiled by MLS Property Information Network, Inc. The property listing data and information, and the Images, are for the personal, non-commercial use of consumers having a good faith interest in purchasing or leasing listed properties of the type displayed to them and may not be used for any purpose other than to identify prospective properties which such consumers may have a good faith interest in purchasing or leasing. MLS Property Information Network, Inc. and its subscribers disclaim any and all representations and warranties as to the accuracy of the property listing data and information, or as to the accuracy of any of the Images, set forth herein.
Ask me questions while you tour the home.