
Janyce Selkin
Responds Quickly
Howard Hanna Rand Realty
(646) 846-4106
71 Total Sales
4 in Southeast
$271K - $470K Price Range
Estimated Value: $806,000 - $984,000
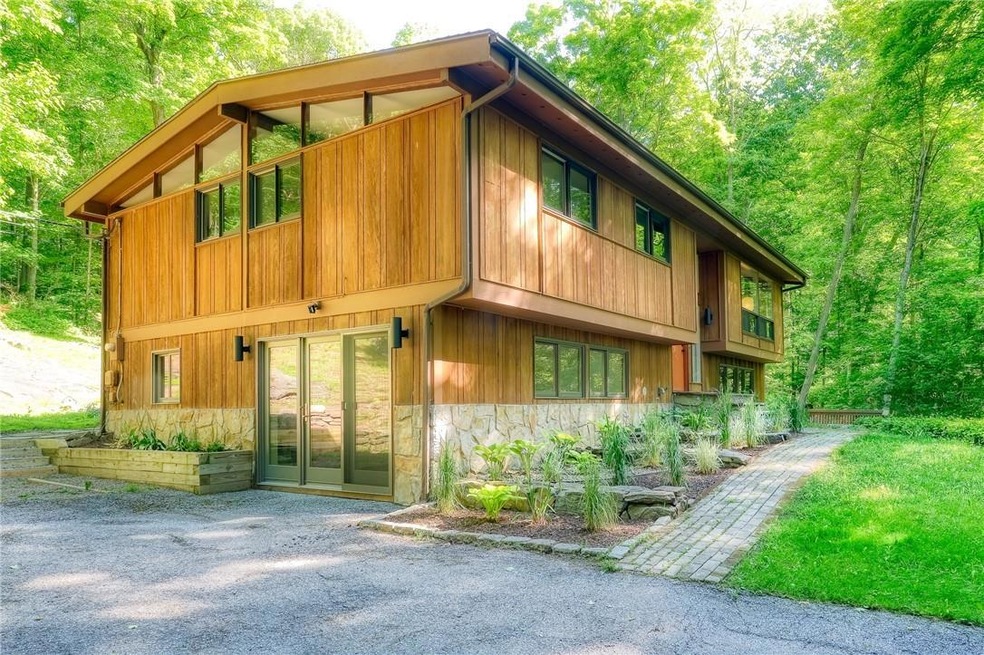
In absolute pristine condition and idyllically paired with its unique 2 1/2+ acre forested setting, 5 Rusk Lane awaits. Experience peace and privacy on a whole new level in this enchanting home on the hill! Originally built in the 1970’s, from 2020-2022, this brilliant open concept home was almost entirely renovated with an artful eye, channelling a Mid-Century Modern aesthetic! A light-filled double-height entry ascends to the home’s main level featuring burnished hardwood floors and vaulted ceilings throughout. In the beautifully articulated Great Room, a mosaic of full-height and roof lined windows create a distinctive design symmetry, framing and ushering in the natural landscape beyond. A modern Danish floating wood stove gives warmth and light continuing the modern aesthetic in the home’s Living Room. Featuring east-facing floor to ceiling picture and transom windows, the Living Room offers another lens onto the unspoiled outside environs. The kitchen, an inspired space with hillside views, embraces classic Mid-Century decor elements. Think clean lines, simple shapes and natural materials! Walnut cabinetry, stone counter surfaces and concrete tile, rhythmically arranged, imbue this space with a warm vitality. Uniting the kitchen and living area, the dining space, with uninterrupted interior and exterior views, includes French Doors leading to a diverse world of outside living and discovery. There are three main floor bedrooms including the tranquil primary bedroom with vaulted ceilings, matching double outfitted closets ceiling fan and ceiling lined windows. Brimming with natural light, the renovated hall bathroom, with radiant-heated floor and topped with skylight features an Italian shower with recessed window creating a refreshing out-of-doors vibe. Entirely renovated in 2020, the home’s walk-out lower level features two generous living spaces: a media/family room and an office with door to driveway, both with wide plank floors, new windows and recessed lighting. Completing this level is the home’s 2nd full bathroom, laundry and workshop. Myriad possibilities await out of doors: a flowing bi-level deck for alfresco dining, entertaining or peaceful contemplation. Beyond the deck, rock outcroppings provide a dramatic backdrop for outdoor barbeques, fire-pit for bonfires under the stars or imaginative exploration, unique to this setting. Complete wall insulation and new electrics on the ground floor, new dehumidification system, wi-fi controlled thermostats throughout and mostly new windows. Close to hiking and biking trails, horseback riding, farms, shopping, restaurants, entertainment and MetroNorth - this is truly a hidden gem! Additional Information: Amenities:Soaking Tub,Storage,
Last Agent to Sell the Property
Coldwell Banker Realty Brokerage Phone: (914) 693-5476 License #40FO0456224 Listed on: 05/31/2024
Co-Listed By
Coldwell Banker Realty Brokerage Phone: (914) 693-5476 License #10301221300
We collect this data history from publicly available records. To have your information removed, we recommend requesting removal directly through your county’s website.
Janyce Selkin
Howard Hanna Rand Realty
(646) 846-4106
71 Total Sales
4 in Southeast
$271K - $470K Price Range
Doug Tricarico
Houlihan Lawrence Inc.
(914) 506-8701
77 Total Sales
2 in Southeast
$827K - $850K Price Range
Melvin Ramos
Coldwell Banker Realty
(844) 433-0331
113 Total Sales
1 in Southeast
$437,500 Price
Joanna Concepcion
eXp Realty
(401) 361-4519
64 Total Sales
1 in Southeast
$400,000 Price
Milton Hyatt
KFortuna All Aspects Realty
(845) 682-5690
42 Total Sales
2 in Southeast
$250K - $680K Price Range
Jennifer Stevenson
Houlihan Lawrence Inc.
(914) 491-5208
26 Total Sales
1 in Southeast
$420,000 Price
We collect this data history from publicly available records. To have your information removed, we recommend requesting removal directly through your county’s website.
| Date | Buyer | Sale Price | Title Company |
|---|---|---|---|
| $775,000 | Catic Title | ||
| Fuentes Flavie | $440,000 | Catic Title Insurance Co | |
| Munits Dora | -- | None Available | |
| Munits Dora | $365,000 | Home Abstract Corp | |
| Ruszkowski Alanna C | -- | None Available |
We collect this data history from publicly available records. To have your information removed, we recommend requesting removal directly through your county’s website.
| Date | Event | Price | List to Sale | Price per Sq Ft | Prior Sale |
|---|---|---|---|---|---|
| 07/31/2024 07/31/24 | Sold | $775,000 | +3.3% | $300 / Sq Ft | |
| 06/26/2024 06/26/24 | Pending | -- | -- | -- | |
| 05/31/2024 05/31/24 | For Sale | $750,000 | +70.5% | $291 / Sq Ft | |
| 11/21/2018 11/21/18 | Sold | $440,000 | +3.5% | $195 / Sq Ft | View Prior Sale |
| 09/10/2018 09/10/18 | Pending | -- | -- | -- | |
| 09/10/2018 09/10/18 | For Sale | $425,000 | +13.3% | $188 / Sq Ft | |
| 12/07/2015 12/07/15 | Sold | $375,000 | -9.6% | $166 / Sq Ft | View Prior Sale |
| 09/23/2015 09/23/15 | Pending | -- | -- | -- | |
| 03/25/2015 03/25/15 | For Sale | $415,000 | -- | $184 / Sq Ft |
We collect this data history from publicly available records. To have your information removed, we recommend requesting removal directly through your county’s website.
| Year | Tax Paid | Tax Assessment Tax Assessment Total Assessment is a certain percentage of the fair market value that is determined by local assessors to be the total taxable value of land and additions on the property. | Land | Improvement |
|---|---|---|---|---|
| 2025 | $18,045 | $705,900 | $65,400 | $640,500 |
| 2024 | $13,963 | $615,100 | $65,400 | $549,700 |
| 2023 | $13,963 | $559,200 | $65,400 | $493,800 |
Seller's Agent in 2024
William Ford-Sussman
Coldwell Banker Realty
(914) 356-3646
156 Total Sales
SE
Seller Co-Listing Agent in 2024
Stuart Emanuel
Coldwell Banker Realty
17 Total Sales
Buyer's Agent in 2024
Diana Polack
Compass Greater NY, LLC
(845) 825-2815
161 Total Sales
Seller's Agent in 2018
Christine Rowley
RE/MAX
(646) 302-1146
241 Total Sales
Seller Co-Listing Agent in 2018
Lillian Moynihan
RE/MAX Classic Realty
(845) 494-2106
25 Total Sales
Buyer's Agent in 2018
Louis Cardillo
Keller Williams Realty Partner
(914) 804-4475
91 Total Sales
Source: OneKey® MLS
MLS Number: H6309249
APN: 373089-067-018-0001-014-000-0000
Disclaimer: Certain information contained herein is derived from information provided by parties other than Homes.com. All information provided is deemed reliable, but is not guaranteed to be accurate and should be independently verified.
The data relating to real estate for sale or lease on this web site comes in part from OneKey® MLS. Real estate listings held by brokerage firms other than Ten-X are marked with the OneKey® MLS logo or an abbreviated logo and detailed information about them includes the name of the listing broker.
Based on information submitted to the MLS GRID. All data is obtained from various sources and may not have been verified by broker or MLS GRID. Supplied Open House Information is subject to change without notice. All information should be independently reviewed and verified for accuracy. Properties may or may not be listed by the office/agent presenting the information. Some IDX listings have been excluded from this website. IDX information is provided exclusively for personal, non-commercial use, and may not be used for any purpose other than to identify prospective properties consumers may be interested in purchasing.
Information is deemed reliable but not guaranteed.
Copyright 2026 OneKey® MLS. All rights reserved.
Based on information submitted to the MLS GRID
Listings courtesy of OneKey® MLS as distributed by MLS GRID
Ask me questions while you tour the home.