
Tom Manolas
Deleted Agent
(234) 348-3927
119 Total Sales
1 in Dennison
$125,000 Price
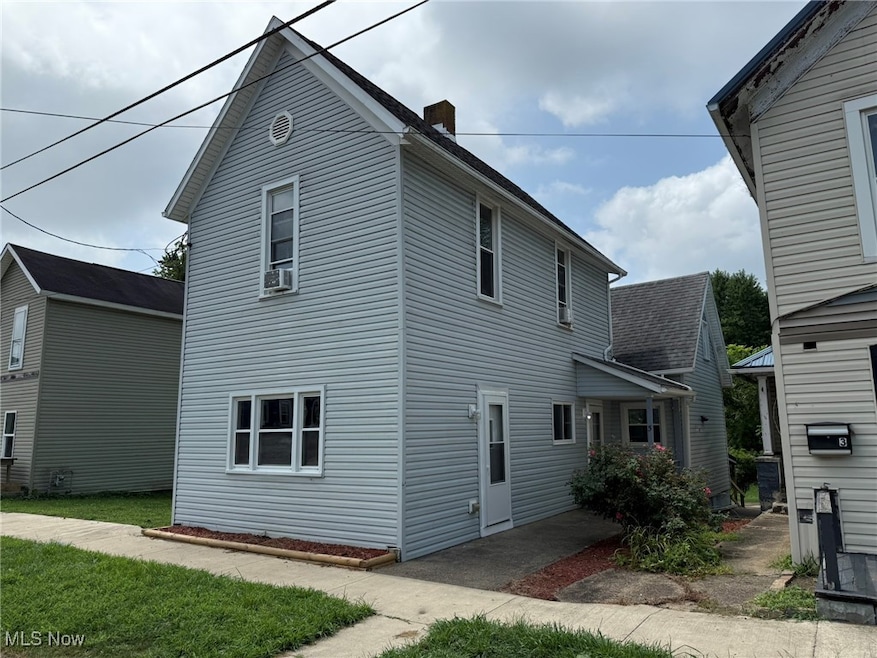
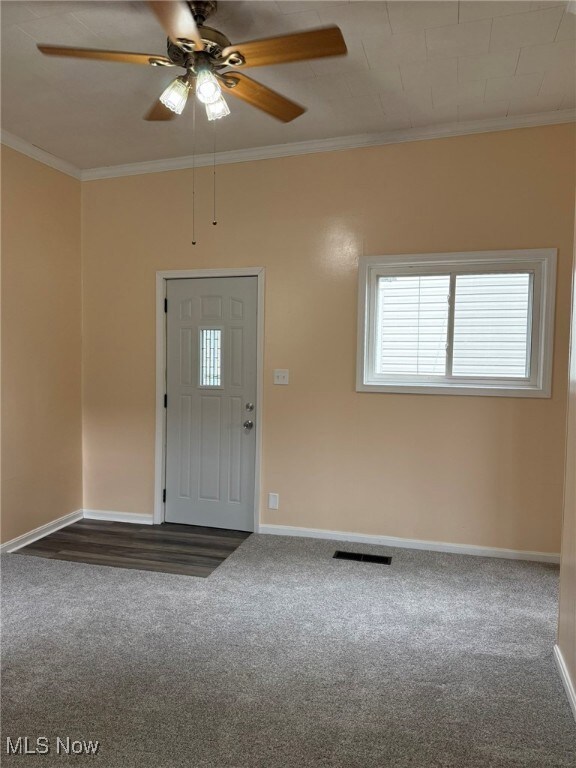
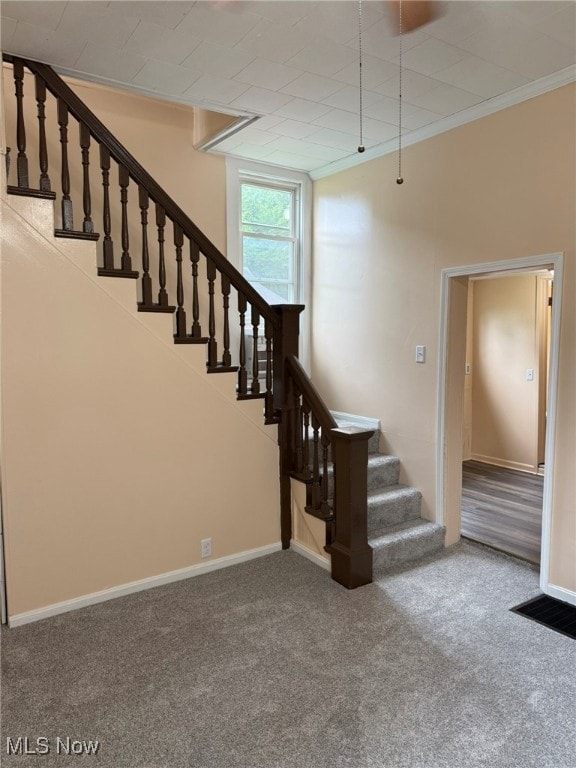

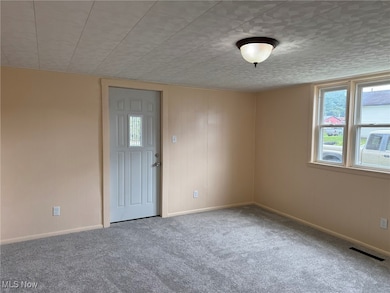

Estimated Value: $88,734
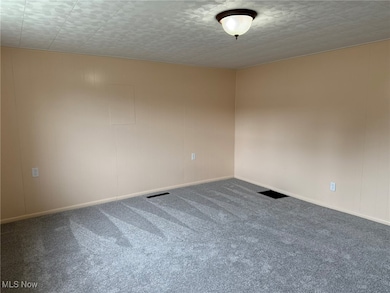
Don't miss your chance to be a home owner! This Newly remodeled home features new flooring throughout. A spacious kitchen and flowing layout. Enjoy peace of mind knowing the home has a newer furnace, and a newer hot water tank! Spare bonus playroom off of the bedroom upstairs. Additional perks include a front porch and back porch, and a spacious back yard. Walking distance from downtown Dennison! Owner Financing Options available! Call today for a showing!
Last Agent to Sell the Property
Howard Hanna Brokerage Email: garrensmith@howardhanna.com, 330-447-2167 License #2016002281 Listed on: 07/29/2025
We collect this data history from publicly available records. To have your information removed, we recommend requesting removal directly through your county’s website.
Tom Manolas
Deleted Agent
(234) 348-3927
119 Total Sales
1 in Dennison
$125,000 Price
Joseph Chupp
RE/MAX Showcase
(234) 299-1747
138 Total Sales
1 in Dennison
$91,509 Price
Robyn Clark
Cutler Real Estate
(330) 919-6412
221 Total Sales
1 in Dennison
$264,900 Price
Nathan McFarland
Howard Hanna
(234) 425-6872
141 Total Sales
1 in Dennison
$91,509 Price
Shonda Davis
Keller Williams Legacy Group Realty
(330) 521-3119
62 Total Sales
1 in Dennison
$55,000 Price
Diana Barnett
Barnett Inc. Realtors
(330) 946-4924
114 Total Sales
1 in Dennison
$155,000 Price
We collect this data history from publicly available records. To have your information removed, we recommend requesting removal directly through your county’s website.
| Date | Buyer | Sale Price | Title Company |
|---|---|---|---|
| -- | -- |
We collect this data history from publicly available records. To have your information removed, we recommend requesting removal directly through your county’s website.
| Date | Status | Borrower | Loan Amount |
|---|---|---|---|
| Open | $32,817 |
We collect this data history from publicly available records. To have your information removed, we recommend requesting removal directly through your county’s website.
| Date | Event | Price | List to Sale | Price per Sq Ft | Prior Sale |
|---|---|---|---|---|---|
| 12/22/2025 12/22/25 | Sold | $84,900 | 0.0% | $95 / Sq Ft | |
| 12/18/2025 12/18/25 | Pending | -- | -- | -- | |
| 10/09/2025 10/09/25 | Price Changed | $84,900 | -5.6% | $95 / Sq Ft | |
| 09/12/2025 09/12/25 | Price Changed | $89,900 | -5.3% | $100 / Sq Ft | |
| 08/22/2025 08/22/25 | Price Changed | $94,900 | -5.0% | $106 / Sq Ft | |
| 07/29/2025 07/29/25 | For Sale | $99,900 | +544.5% | $111 / Sq Ft | |
| 08/27/2019 08/27/19 | Sold | $15,500 | -8.8% | $17 / Sq Ft | View Prior Sale |
| 08/12/2019 08/12/19 | Pending | -- | -- | -- | |
| 08/09/2019 08/09/19 | For Sale | $17,000 | -- | $19 / Sq Ft |
We collect this data history from publicly available records. To have your information removed, we recommend requesting removal directly through your county’s website.
| Year | Tax Paid | Tax Assessment Tax Assessment Total Assessment is a certain percentage of the fair market value that is determined by local assessors to be the total taxable value of land and additions on the property. | Land | Improvement |
|---|---|---|---|---|
| 2025 | $740 | $21,650 | $2,910 | $18,740 |
| 2024 | $593 | $45,420 | $6,110 | $39,310 |
| 2023 | $593 | $45,420 | $6,110 | $39,310 |
| 2022 | $598 | $15,897 | $2,139 | $13,759 |
| 2021 | $566 | $14,021 | $1,393 | $12,628 |
| 2020 | $577 | $14,021 | $1,393 | $12,628 |
| 2019 | $207 | $14,021 | $1,393 | $12,628 |
| 2018 | $129 | $11,840 | $1,180 | $10,660 |
| 2017 | $136 | $11,840 | $1,180 | $10,660 |
| 2016 | $135 | $11,840 | $1,180 | $10,660 |
| 2014 | $55 | $9,920 | $1,180 | $8,740 |
| 2013 | $61 | $9,920 | $1,180 | $8,740 |
Seller's Agent in 2025
Garren Smith
Howard Hanna
(330) 364-7761
39 Total Sales
AR
Buyer's Agent in 2025
Alex Ray
Fell Realty, LLC
(330) 413-1237
6 Total Sales
BP
Seller's Agent in 2019
Brandon Patterson
Deleted Agent
Source: MLS Now (Howard Hanna)
MLS Number: 5144053
APN: 4200951000
Disclaimer: Certain information contained herein is derived from information provided by parties other than Homes.com. All information provided is deemed reliable, but is not guaranteed to be accurate and should be independently verified.
Certain information contained herein is derived from information provided by parties other than Homes.com. All information provided is deemed reliable, but is not guaranteed to be accurate and should be independently verified.
Ask me questions while you tour the home.