
Steven Booth
Sibcy Cline, Inc.
(947) 210-5365
91 Total Sales
2 in Bellevue
$260K - $415K Price Range


Estimated Value: $245,000 - $281,098
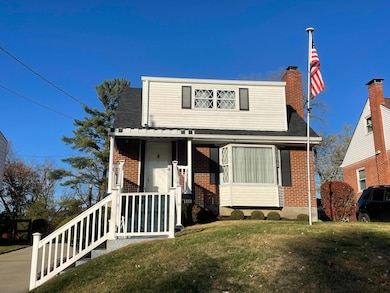
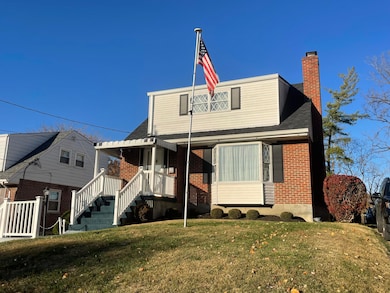
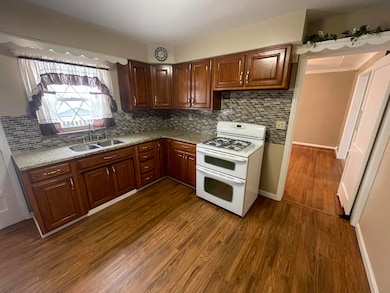
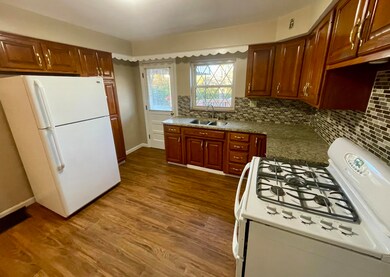
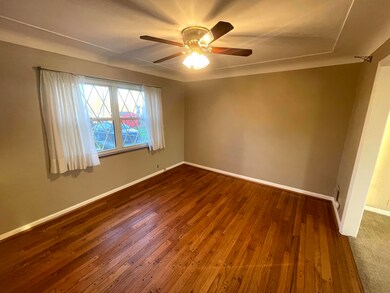
Amazing location on a quiet dead end street in Bellevue KY! Seasonal views of Downtown Cincinnati and within minutes of everything the city has to offer! This 2 bedroom 1 bathroom home features all the amenities... Off street parking, finished basement, great yard, and great views! Enter into your large living room with functional gas fireplace. attached to the formal dining room and then into the walkout kitchen. The kitchen features plenty of cabinet space, granite counters,back splash, and a double oven. The walkout takes you to a great back deck for outdoor entertaining. Upstairs you will find two spacious bedrooms, with plenty of natural light, and the views of Downtown Cincinnati from the large front windows in the primary. Full bathroom located in the hallway along with more closets for storage. Downstairs you will find a finished basement with half bath, bar area, & another walkout to the backyard. A space to watch the big game with friends! Storage room and separate utility room with laundry hookups and mechanicals. Outside you will find the great yard with a large lot for the area. Newer poured driveway with plenty of parking the rear of the home including a carport and more storage in the shed. Located on a quiet street that dead ends with minimal traffic. This home has many great features such as original hardwood floors throughout, tiled bathroom, ring cameras, & brand new roof! All of this within minutes everything Bellevue has to offer including the restaurants, shops, and nightlife of Fairfield Avenue. Still just less than 2 miles from Downtown Cincinnati! Check it out today! Homeowners are purchasing a HOME WARRANTY for the buyer's through America's Preferred Home Warranty.
Last Agent to Sell the Property
Paragon Realty Partners License #252737 Listed on: 11/14/2025
We collect this data history from publicly available records. To have your information removed, we recommend requesting removal directly through your county’s website.
Steven Booth
Sibcy Cline, Inc.
(947) 210-5365
91 Total Sales
2 in Bellevue
$260K - $415K Price Range
Michael McDonough
YOUR TOWN REALTORS
(513) 866-2706
80 Total Sales
3 in Bellevue
$175K - $933K Price Range
Crystal Gibson
Pivot Realty Group
(513) 440-3822
109 Total Sales
3 in Bellevue
$275K - $290K Price Range
Lena Keith
Pivot Realty Group
(859) 279-4304
111 Total Sales
2 in Bellevue
$150K - $299K Price Range
Cherish Jessup
eXp Realty
(859) 279-4286
74 Total Sales
2 in Bellevue
$108K - $123K Price Range
Nicole Rankin
Coldwell Banker Realty FM
(859) 651-7170
218 Total Sales
2 in Bellevue
$150K - $220K Price Range
We collect this data history from publicly available records. To have your information removed, we recommend requesting removal directly through your county’s website.
| Date | Buyer | Sale Price | Title Company |
|---|---|---|---|
| $248,000 | None Listed On Document |
We collect this data history from publicly available records. To have your information removed, we recommend requesting removal directly through your county’s website.
| Date | Status | Borrower | Loan Amount |
|---|---|---|---|
| Open | $235,600 |
We collect this data history from publicly available records. To have your information removed, we recommend requesting removal directly through your county’s website.
| Date | Event | Price | List to Sale | Price per Sq Ft |
|---|---|---|---|---|
| 12/29/2025 12/29/25 | Sold | $248,000 | -11.4% | $161 / Sq Ft |
| 11/21/2025 11/21/25 | Pending | -- | -- | -- |
| 11/14/2025 11/14/25 | For Sale | $280,000 | -- | $182 / Sq Ft |
We collect this data history from publicly available records. To have your information removed, we recommend requesting removal directly through your county’s website.
| Year | Tax Paid | Tax Assessment Tax Assessment Total Assessment is a certain percentage of the fair market value that is determined by local assessors to be the total taxable value of land and additions on the property. | Land | Improvement |
|---|---|---|---|---|
| 2025 | $1,508 | $173,500 | $27,700 | $145,800 |
| 2024 | $1,532 | $173,500 | $27,700 | $145,800 |
| 2023 | $942 | $113,600 | $20,000 | $93,600 |
| 2022 | $1,040 | $113,600 | $20,000 | $93,600 |
| 2021 | $1,043 | $113,600 | $20,000 | $93,600 |
| 2020 | $1,048 | $113,600 | $20,000 | $93,600 |
| 2019 | $1,092 | $113,600 | $20,000 | $93,600 |
| 2018 | $1,054 | $113,600 | $13,400 | $100,200 |
| 2017 | $1,028 | $113,600 | $13,400 | $100,200 |
| 2016 | $981 | $113,600 | $0 | $0 |
| 2015 | $1,004 | $113,600 | $0 | $0 |
| 2014 | $986 | $113,600 | $0 | $0 |
Seller's Agent in 2025
Joe Tucker
Paragon Realty Partners
(859) 816-4128
130 Total Sales
Buyer's Agent in 2025
Olivia Hines
Keller Williams Advisors
(317) 373-6051
168 Total Sales
Source: Northern Kentucky Multiple Listing Service
MLS Number: 638007
APN: 999-99-07-862.00
Disclaimer: Certain information contained herein is derived from information provided by parties other than Homes.com. All information provided is deemed reliable, but is not guaranteed to be accurate and should be independently verified.
The data relating to real estate for sale on this web site comes in part from the Internet Data Exchange Program of NKMLS. Real estate listings held by IDX Brokerage firms other than Ten-X are marked with the Internet Data Exchange logo or the Internet Data Exchange thumbnail logo and detailed information about them includes the name of the listing Brokers.
Listing information is deemed reliable, but not guaranteed.
Copyright 2026 Northern Kentucky Multiple Listing Service, Inc. All rights reserved.
Ask me questions while you tour the home.