NOT LISTED FOR SALE

5 Saint Christopher Ct Sugar Land, TX 77479

Avalon Neighborhood

Estimated Value: $1,661,000 - $1,840,000

5 Beds
4.5 Baths
6,467 Sq Ft
$270/Sq Ft Est. Value

Sale Details

Date Sold: December 15, 2025

Current estimated payment $11,488 / mo

32 Days on Market

Highlights

  • Boat Ramp
  • Tennis Courts
  • Media Room
  • Commonwealth Elementary School Rated A
  • Wine Room
  • Pool and Spa

About This Home

As of December 2025

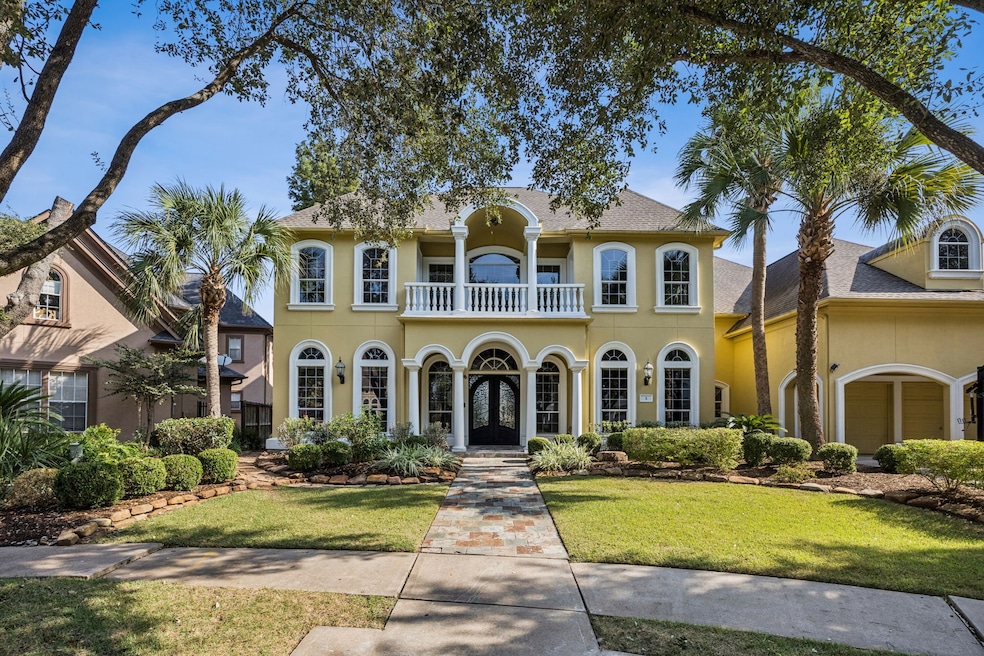
Experience luxury living in the Waters of Avalon with this exquisite five-bedroom home, ideally situated on a quiet cul-de-sac. Elegance and comfort blend seamlessly, starting with a grand two-story foyer and graceful spiral staircase. Recent updates include fresh interior paint, new engineered wood floors upstairs, a newly replastered pool, and a travertine deck. The formal living and dining rooms offer generous space for entertaining, while the gourmet kitchen boasts Viking appliances, a spacious island, and high-end finishes. A secondary kitchen near the garage entrance adds convenience for cooking while keeping smells separate. The breakfast area and family room feature tall windows with infinity pool and serene lake views. Upstairs, a secondary primary suite offers breathtaking water vistas, creating a private retreat. Zoned to acclaimed schools, this home combines luxury, functionality, and unmatched style.

Last Agent to Sell the Property

Maria Ruedas

Martha Turner Sotheby's International Realty License #0620659 Listed on: 10/25/2025

Martha Turner Sotheby's International Realty

Last Buyer's Agent

Ross McEathron

Keller Williams Realty Southwest License #0616571

Keller Williams Realty Southwest

Range of Values:

--
Value Increase
--
Percent Increase
--
Adjusted for Inflation
Collateral Analytics

Collateral Analytics Collateral Analytics AVMs (Automated Valuation Model) employ a number of statistical approaches combined with neighborhood-specific comparable selection guarantees the most up-to-date and precise valuations.

Not Available

Collateral Analytics does not have data for the current month. Please view the chart for historical values.

ICE

ICE Mortgage Technology ICE Mortgage Technology’s AVM (Automated Valuation Model) is a state-of-the-art online residential property valuation tool that provides a quick and accurate estimate of the value of almost any home in the U.S.

Not Available

ICE Mortgage Technology does not have data for the current month. Please view the chart for historical values.

First American

First American First American Data & Analytics’ next-generation AVM combines unrivaled data assets with a blended ensemble of valuation models to produce highly accurate, reliable valuations you can trust.

Not Available

First American does not have data for the current month. Please view the chart for historical values.

Quantarium

Quantarium Quantarium’s valuation service, repeatedly proven the industry’s most accurate and comprehensive, is supercharged with a self-learning and auto-tuning AI engine that continually becomes smarter and more accurate as it processes daily inputs from the industry’s leading RE data lake.

Not Available

Quantarium does not have data for the current month. Please view the chart for historical values.

Average Value
Not Available
List Price
Sold Price
Create a Home Valuation Report for This Property
The Home Valuation Report is an in-depth analysis detailing your home's value as well as a comparison with similar homes in the area

Home Details

Home Type

  • Single Family

Est. Annual Taxes

  • $30,300

Year Built

  • Built in 1999

Lot Details

  • 13,788 Sq Ft Lot
  • Waterfront
  • Cul-De-Sac
  • Northwest Facing Home
  • Back Yard Fenced
  • Sprinkler System

HOA Fees

  • $110 Monthly HOA Fees

Parking

  • 2 Car Attached Garage
  • Garage Door Opener
  • Driveway

Property Views

  • Views of a pier
  • Lake

Home Design

  • Spanish Architecture
  • Mediterranean Architecture
  • Slab Foundation
  • Composition Roof
  • Stucco

Interior Spaces

  • 6,467 Sq Ft Home
  • 2-Story Property
  • Dual Staircase
  • Dry Bar
  • Crown Molding
  • High Ceiling
  • Ceiling Fan
  • Gas Log Fireplace
  • Formal Entry
  • Wine Room
  • Family Room Off Kitchen
  • Living Room
  • Dining Room
  • Media Room
  • Utility Room
  • Washer and Electric Dryer Hookup

Kitchen

  • Breakfast Area or Nook
  • Walk-In Pantry
  • Butlers Pantry
  • Double Convection Oven
  • Electric Oven
  • Gas Cooktop
  • Microwave
  • Dishwasher
  • Viking Appliances
  • Kitchen Island
  • Disposal

Flooring

  • Engineered Wood
  • Carpet
  • Tile

Bedrooms and Bathrooms

  • 5 Bedrooms
  • En-Suite Primary Bedroom
  • Double Vanity
  • Hollywood Bathroom

Home Security

  • Security System Leased
  • Fire and Smoke Detector

Eco-Friendly Details

  • ENERGY STAR Qualified Appliances
  • Energy-Efficient HVAC
  • Energy-Efficient Lighting
  • Energy-Efficient Thermostat

Pool

  • Pool and Spa
  • In Ground Pool
  • Gunite Pool

Outdoor Features

  • Boat Ramp
  • Tennis Courts
  • Balcony
  • Deck
  • Covered Patio or Porch

Schools

  • Commonwealth Elementary School
  • Fort Settlement Middle School
  • Clements High School

Utilities

  • Central Heating and Cooling System
  • Heating System Uses Gas
  • Programmable Thermostat
  • Water Softener is Owned

Community Details

Overview

  • Association fees include clubhouse, recreation facilities
  • Sterling Association Llc Association, Phone Number (832) 678-4500
  • Waters Of Avalon Subdivision

Amenities

  • Picnic Area
  • Clubhouse

Recreation

  • Tennis Courts
  • Community Basketball Court
  • Community Playground
  • Community Pool
  • Park

Home Details

Home Type

Single Family

Est. Annual Taxes

$30,300

Year Built

Built in 1999

Lot Details

0.32 Acres

HOA Fees

$110 per month

Parking

2

Listing Details

  • Property Sub Type: Detached
  • Prop. Type: Residential
  • Building Stories: 2
  • Year Built: 1999
  • Lot Size Acres: 0.3165
  • Road Surface Type: Concrete
  • Ownership: Full Ownership
  • Subdivision Name: Waters Of Avalon
  • Architectural Style: Mediterranean, Spanish
  • Garage Yn: Yes
  • Unit Levels: Two
  • New Construction: No
  • Efficiency: Appliances, HVAC, Lighting, Thermostat
  • UniversalParcelId: urn:reso:upi:2.0:US:48157:1285-03-001-0090-907
  • Special Features: VirtualTour
  • Stories: 2

Interior Features

  • Appliances: Convection Oven, Double Oven, Dishwasher, Electric Oven, Gas Cooktop, Disposal, Microwave, ENERGY STAR Qualified Appliances, Water Softener Owned
  • Spa Features: Hot Tub
  • Private Spa: Yes
  • Full Bathrooms: 4
  • Half Bathrooms: 1
  • Total Bedrooms: 5
  • Fireplace Features: Gas Log
  • Fireplaces: 1
  • Fireplace: Yes
  • Flooring: Carpet, Engineered Hardwood, Tile
  • Interior Amenities: Butler's Pantry, Crown Molding, Dry Bar, Double Vanity, Entrance Foyer, Hollywood Bath, High Ceilings, Hot Tub/Spa, Kitchen Island, Kitchen/Family Room Combo, Bath in Primary Bedroom, Multiple Staircases, Walk-In Pantry, Ceiling Fan(s), Programmable Thermostat
  • Living Area: 6467.0
  • Dining Room Type: Dining Room, Entry/Foyer, Family Room, Living Room, Media Room, Pantry, Utility Room, Wine Room, Half Bath

Exterior Features

  • Disclosures: Seller Disclosure
  • Roof: Composition
  • Fencing: Back Yard
  • Lot Features: Cul-De-Sac, Subdivision, Views, Waterfront
  • Pool Features: Gunite, In Ground, Pool/Spa Combo, Association
  • Pool Private: Yes
  • View: Lake, Water
  • View: Yes
  • Waterfront Features: Boat Ramp/Lift Access, Pier, Waterfront
  • Waterfront: Yes
  • Construction Type: Stucco
  • Direction Faces: Northwest
  • Exterior Features: Balcony, Covered Patio, Deck, Fully Fenced, Fence, Hot Tub/Spa, Sprinkler/Irrigation, Patio, Private Yard, Tennis Court(s)
  • Foundation Details: Slab
  • Patio And Porch Features: Balcony, Covered, Deck, Patio

Garage/Parking

  • Attached Garage: Yes
  • Garage Spaces: 2.0
  • Parking Features: Attached, Driveway, Garage, Garage Door Opener

Utilities

  • Laundry Features: Washer Hookup, Electric Dryer Hookup
  • Security: Security System Leased, Smoke Detector(s)
  • Cooling: Central Air, Electric
  • Cooling Y N: Yes
  • Heating: Central, Gas
  • Heating Yn: Yes
  • Sewer: Public Sewer
  • Water Source: Public

Condo/Co-op/Association

  • Community Features: Community Pool
  • Amenities: Basketball Court, Clubhouse, Picnic Area, Playground, Park, Pool, Tennis Court(s)
  • Association Fee: 1315.0
  • Association Fee Frequency: Annually
  • Association Name: Sterling Association LLC
  • Phone: 832-678-4500
  • Association: Yes

Fee Information

  • Association Fee Includes: Clubhouse, Recreation Facilities

Schools

  • Elementary School: COMMONWEALTH ELEMENTARY SCHOOL
  • Junior High Dist: 19 - Fort Bend
  • High School: CLEMENTS HIGH SCHOOL
  • Middle Or Junior School: FORT SETTLEMENT MIDDLE SCHOOL

Tax Info

  • Tax Year: 2025
  • Tax Annual Amount: 30300.0

Ownership History

We collect this data history from publicly available records. To have your information removed, we recommend requesting removal directly through your county’s website.

Date Name Owned For Owner Type

Purchase Details

Listed on
Oct 25, 2025
Closed on
Dec 12, 2025
Sold by
Mckeon Frank and Xian Wa
Bought by
Seller's Agent
Maria Ruedas
Martha Turner Sotheby's International Realty
Buyer's Agent
Ross McEathron
Keller Williams Realty Southwest
List Price
$1,825,000
Views
27
Current Estimated Value
$1,747,598

Home Financials for this Owner

Home Financials are based on the most recent Mortgage that was taken out on this home.
Avg. Annual Appreciation
6.51%

Purchase Details

Listed on
Nov 3, 2017
Closed on
Jul 5, 2018
Sold by
Mo Weitao and Chen Wie Ling
Bought by
Mckeon Frank and Xian Wa
Seller's Agent
Sammy Younis
RE/MAX Southwest
Buyer's Agent
carolyn swann
Coldwell Banker Realty - Bellaire-Metropolitan
List Price
$1,450,000

Home Financials for this Owner

Home Financials are based on the most recent Mortgage that was taken out on this home.
Avg. Annual Appreciation
3.66%
Original Mortgage
$620,625
Interest Rate
3.87%
Mortgage Type
Purchase Money Mortgage

Purchase Details

Closed on
Jul 9, 2013
Sold by
Chen Wei Ling
Bought by
Mo Weitao and Wei Ling Chen

Home Financials for this Owner

Home Financials are based on the most recent Mortgage that was taken out on this home.
Original Mortgage
$417,000
Interest Rate
3.99%
Mortgage Type
New Conventional

Purchase Details

Closed on
Oct 15, 2009
Sold by
Wang Bo Jiang
Bought by
Chen Wei Ling
Source: Public Records

Home Values in the Area

Source: Public Records

Average Home Value in this Area


Source: Public Records

Agents Specializing in Avalon, TX

See All Agents

Purchase History

We collect this data history from publicly available records. To have your information removed, we recommend requesting removal directly through your county’s website.

Date Buyer Sale Price Title Company
-- Alamo Title Company
Mckeon Frank -- Celebrity Title
Mo Weitao -- --
Mo Wcitao -- Declaration Title
Chen Wei Ling -- Universal Land Title Of Texa
Source: Public Records

Mortgage History

We collect this data history from publicly available records. To have your information removed, we recommend requesting removal directly through your county’s website.

Date Status Borrower Loan Amount
Previous Owner $198,636
Previous Owner Mckeon Frank $620,625
Previous Owner Mo Wcitao $417,000
Source: Public Records

Property History

We collect this data history from publicly available records. To have your information removed, we recommend requesting removal directly through your county’s website.

Date Event Price List to Sale Price per Sq Ft Prior Sale
12/15/2025 12/15/25 Sold -- -- --
11/26/2025 11/26/25 Pending -- -- --
10/25/2025 10/25/25 For Sale $1,825,000 +25.9% $282 / Sq Ft
06/29/2023 06/29/23 Off Market -- -- --
07/05/2018 07/05/18 Sold -- -- -- View Prior Sale
06/05/2018 06/05/18 Pending -- -- --
11/03/2017 11/03/17 For Sale $1,450,000 -- $224 / Sq Ft
Source: Houston Association of REALTORS®

Tax History

We collect this data history from publicly available records. To have your information removed, we recommend requesting removal directly through your county’s website.

Year Tax Paid Tax Assessment Tax Assessment Total Assessment is a certain percentage of the fair market value that is determined by local assessors to be the total taxable value of land and additions on the property. Land Improvement
2025 $21,386 $1,621,943 $322,823 $1,468,655
2024 $21,386 $1,474,494 $175,108 $1,299,386
2023 $20,654 $1,340,449 $60,004 $1,280,445
2022 $21,746 $1,218,590 $242,980 $975,610
2021 $23,534 $1,107,810 $248,330 $859,480
2020 $23,493 $1,093,500 $248,330 $845,170
2019 $29,053 $1,257,090 $248,330 $1,008,760
2018 $29,400 $1,277,370 $248,330 $1,029,040
2017 $29,366 $1,263,090 $248,330 $1,014,760
2016 $29,354 $1,262,550 $248,330 $1,014,220
2015 $27,792 $1,297,500 $248,330 $1,049,170
2014 $24,371 $1,133,180 $248,330 $884,850
Source: Public Records

Agents Affiliated with this Home

  • Section Image
  • Section Image
  • Section Image
  • Section Image
See All Agents

Map

Source: Houston Association of REALTORS®

MLS Number: 87447868

Houston Association of REALTORS®

APN: 1285-03-001-0090-907

Your Personal Tour Guide

Ask me questions while you tour the home.