
Jessica Nooney
Weichert Realtors-Medford
(640) 333-9738
136 Total Sales
3 in Shamong
$531K - $645K Price Range
Estimated Value: $701,100 - $799,000
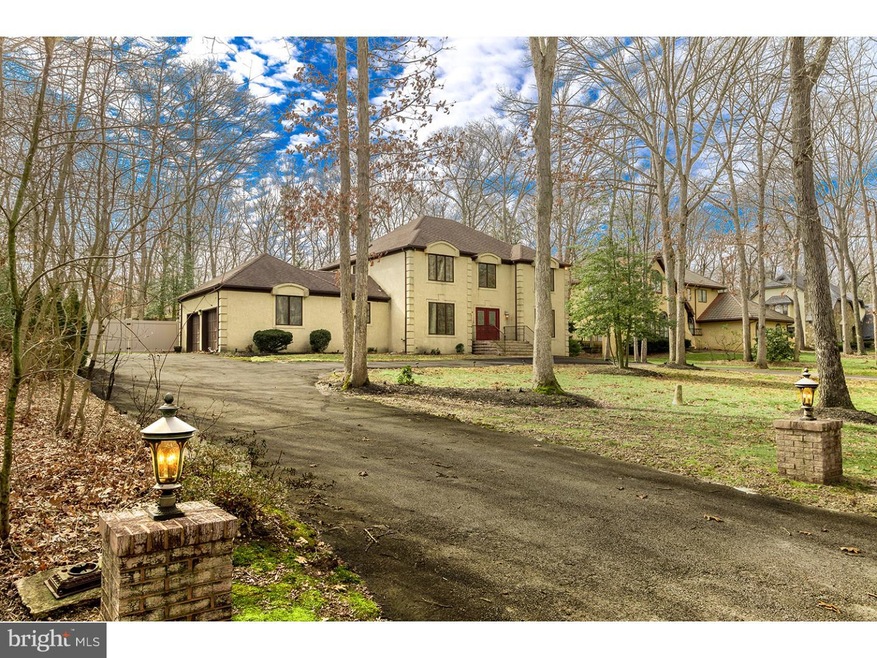
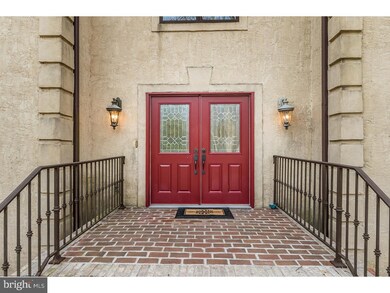
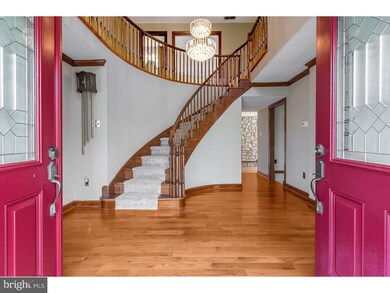
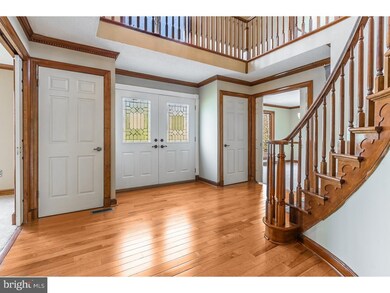
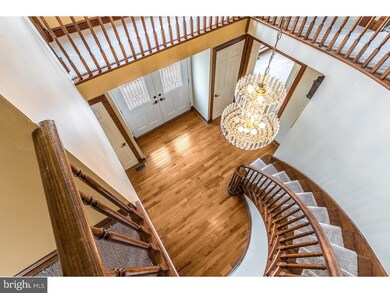
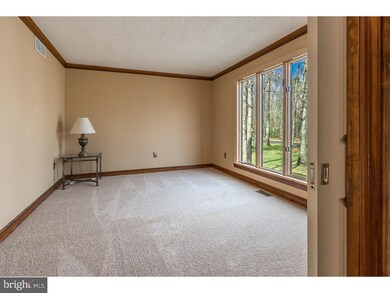
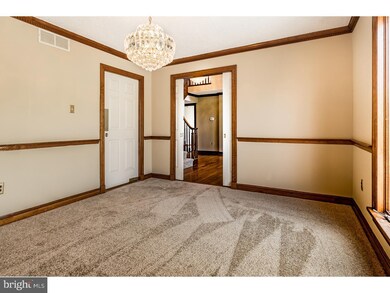
Need lots of space? Then here is your home with over 3,000 square feet of living space, plus a finished basement. Oh! And don't forget that spectacular kitchen and fully fenced yard with an inground pool. Located in the Shadow Lake neighborhood of Shamong. A paved circular driveway and 2 car side garage provides plenty of parking. The front entry has brand new double doors with stained glass inserts and open to the grand 2 story foyer with circular staircase and new hardwood flooring. Formal living room with new wall to wall carpeting and floor to ceiling Andersen casements to the front yard. Dining room with new carpeting, custom millwork and chandelier with swing door to kitchen. A $90,000 updated kitchen is the heart of this home with an abundance of cabinetry, stone flooring, granite countertops, stone backsplash, extra large island work/storage with sink, Wolf gas range with center grill and Broan exhaust, all stainless appliances included, built in wall oven and microwave, double stainless steel sinks, Kohler faucets, recessed and under cabinet lighting. Eating area overlooking the pool with two sets of built in seating areas and desk workspace. The inviting family room has bamboo flooring, Valley Forge stone gas fireplace, French doors to the deck and sliding glass doors to the sun room. Sun room with 3 walls of windows, vaulted ceiling and door to backyard. The main level also houses an office, laundry/mud room, powder room and garage access. Newly carpeted stairs lead to the upper level with new wall to wall carpeting. Double door entry to the spacious master suite with walk in closet, dressing/vanity area, French doors to private deck overlooking pool, full bath with jetted tub and sky light. The upper level also has 3 more spacious bedrooms and another full bath. Finished basement with wall to wall carpeting, game/exercise room, bar/entertaining room and lots of closet storage. The backyard has vinyl privacy fencing and separate vinyl fencing around the pool area. 40x22 Niagra Pool with 27 gauge liner. 8.5 ft deep and includes all equipment. Storage shed with electric. Separate fenced dog yard with dog door to laundry room. New well 2014, all kitchen appliances included, zoned gas heat & central air, low level exterior lighting, 6 panel doors, Andersen windows, new carpeting, new hardwood flooring. Lots of living space inside & outside! Seller says "SELL NOW!"
Last Agent to Sell the Property
(856) 214-2639 camilo.concepcion@compass.com Compass New Jersey, LLC - Moorestown Listed on: 03/07/2016
Last Buyer's Agent
(609) 324-7600 mikelittle@kw.com Keller Williams Realty Preferred Properties License #1430681
We collect this data history from publicly available records. To have your information removed, we recommend requesting removal directly through your county’s website.
Jessica Nooney
Weichert Realtors-Medford
(640) 333-9738
136 Total Sales
3 in Shamong
$531K - $645K Price Range
Melissa Young
Compass New Jersey, LLC - Moorestown
(484) 592-6041
146 Total Sales
1 in Shamong
$885,000 Price
Brenda Richmond
Keller Williams Realty - Moorestown
(856) 617-5062
87 Total Sales
1 in Shamong
$705,000 Price
Dave Beach
Real Broker, LLC
(856) 843-4364
405 Total Sales
1 in Shamong
$470,000 Price
Connie Curci
RE/MAX Of Cherry Hill
(856) 531-7313
226 Total Sales
1 in Shamong
$335,000 Price
Toni Nippins
Homestead Realty Company Inc
(609) 337-3652
68 Total Sales
3 in Shamong
$75K - $120K Price Range
We collect this data history from publicly available records. To have your information removed, we recommend requesting removal directly through your county’s website.
| Date | Buyer | Sale Price | Title Company |
|---|---|---|---|
| -- | Amrock | ||
| Castro Elioenai P | $365,000 | -- | |
| Gillespie Stephen P | $430,000 | Surety Title Corp | |
| Pelehaty Gary N | -- | Surety Title Agency Of Centr | |
| Pelehaty Gary N | $245,000 | -- |
We collect this data history from publicly available records. To have your information removed, we recommend requesting removal directly through your county’s website.
| Date | Status | Borrower | Loan Amount |
|---|---|---|---|
| Previous Owner | $368,000 | ||
| Previous Owner | Gillespie Stephen P | $387,000 | |
| Previous Owner | Pelehaty Gary N | $425,000 | |
| Previous Owner | Pelehaty Gary N | $230,000 |
We collect this data history from publicly available records. To have your information removed, we recommend requesting removal directly through your county’s website.
| Date | Event | Price | List to Sale | Price per Sq Ft |
|---|---|---|---|---|
| 06/01/2016 06/01/16 | Sold | $365,000 | -1.3% | $120 / Sq Ft |
| 04/04/2016 04/04/16 | Pending | -- | -- | -- |
| 03/14/2016 03/14/16 | Price Changed | $369,900 | -4.4% | $122 / Sq Ft |
| 03/07/2016 03/07/16 | For Sale | $387,000 | -- | $128 / Sq Ft |
We collect this data history from publicly available records. To have your information removed, we recommend requesting removal directly through your county’s website.
| Year | Tax Paid | Tax Assessment Tax Assessment Total Assessment is a certain percentage of the fair market value that is determined by local assessors to be the total taxable value of land and additions on the property. | Land | Improvement |
|---|---|---|---|---|
| 2026 | $12,551 | $377,700 | $97,600 | $280,100 |
| 2025 | $12,551 | $377,700 | $97,600 | $280,100 |
| 2024 | $11,282 | $377,700 | $97,600 | $280,100 |
| 2023 | $11,282 | $377,700 | $97,600 | $280,100 |
| 2022 | $10,923 | $377,700 | $97,600 | $280,100 |
| 2021 | $10,727 | $377,700 | $97,600 | $280,100 |
| 2020 | $10,598 | $377,700 | $97,600 | $280,100 |
| 2019 | $10,519 | $377,700 | $97,600 | $280,100 |
| 2018 | $10,345 | $377,700 | $97,600 | $280,100 |
| 2017 | $10,700 | $377,700 | $97,600 | $280,100 |
| 2016 | $10,341 | $377,700 | $97,600 | $280,100 |
| 2015 | $10,096 | $377,700 | $97,600 | $280,100 |
| 2014 | $9,476 | $377,700 | $97,600 | $280,100 |
Seller's Agent in 2016
Valerie Bertsch
Compass New Jersey, LLC - Moorestown
(609) 410-1763
182 Total Sales
Buyer's Agent in 2016
Cheryl Armstrong
Keller Williams Realty Preferred Properties
(609) 234-3395
11 Total Sales
Source: Bright MLS
MLS Number: 1002393808
APN: 32-00012-01-00038
Disclaimer: Certain information contained herein is derived from information provided by parties other than Homes.com. All information provided is deemed reliable, but is not guaranteed to be accurate and should be independently verified.
The data relating to real estate for sale on this website appears in part through the BRIGHT Internet Data Exchange program, a voluntary cooperative exchange of property listing data between licensed real estate brokerage firms, and is provided by BRIGHT through a licensing agreement.
Listing information is from various brokers who participate in the Bright MLS IDX program and not all listings may be visible on the site.
The property information being provided on or through the website is for the personal, non-commercial use of consumers and such information may not be used for any purpose other than to identify prospective properties consumers may be interested in purchasing.
Some properties which appear for sale on the website may no longer be available because they are for instance, under contract, sold or are no longer being offered for sale.
Property information displayed is deemed reliable but is not guaranteed.
Copyright 2026 Bright MLS, Inc.
Ask me questions while you tour the home.