
Brock Collins
Responds Quickly
eXp Realty - Mahomet Branch
(217) 688-9482
62 Total Sales
1 in Danville
$20,000 Price


Estimated Value: $125,000 - $179,817
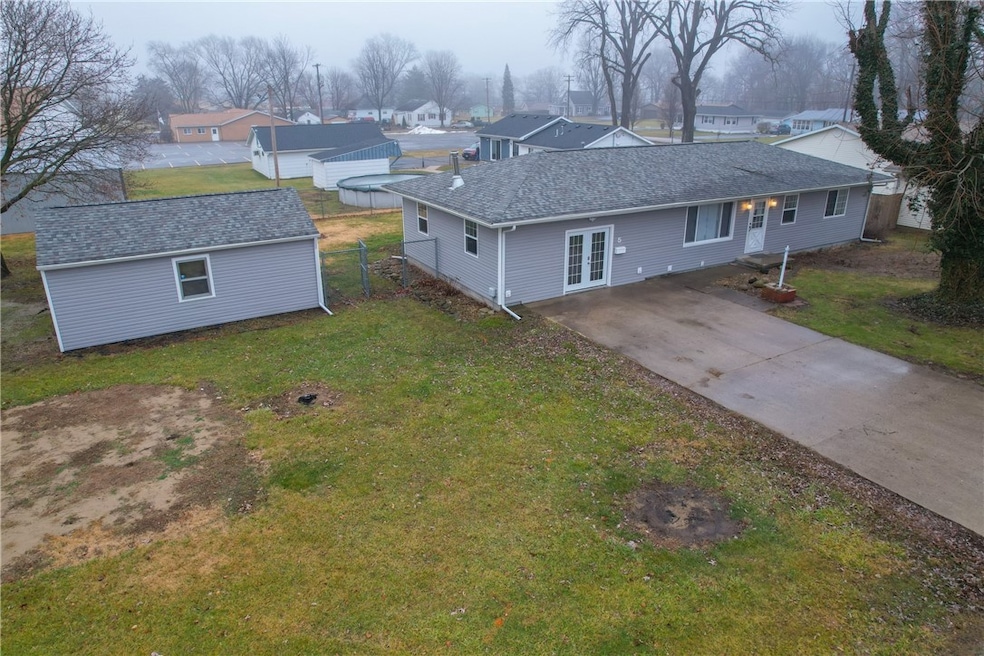
Here is your rare opportunity to move into the Oakwood school district! This 4-bedroom, 1.5-bathroom features a fenced-in yard, deck, and a detached 1-car garage. You will love all of the updates this home has to offer. The siding was replaced in 2021, and the roof, gutters, and A/C unit were new in 2020. The kitchen features new cabinets, countertops, microwave, sink, and faucet. All of the flooring in the home was recently installed, and the full bathroom was remodeled in 2020. The fourth bedroom, which would also make a great family room, features new drywall, insulation, electrical, ceiling fans, and 9-foot ceilings. The windows in the fourth bedroom and on the west side of the home are new as well. In 2023, the wire for the septic pump was replaced. Call today to see this gorgeous move-in-ready home!
Last Agent to Sell the Property
Keller Williams Realty - Danville License #475173306 Listed on: 01/26/2024
We collect this data history from publicly available records. To have your information removed, we recommend requesting removal directly through your county’s website.
Brock Collins
eXp Realty - Mahomet Branch
(217) 688-9482
62 Total Sales
1 in Danville
$20,000 Price
Andrea Calamari
Classic Homes Realty
(217) 516-3592
68 Total Sales
79 in Danville
$17K - $324K Price Range
Otis Lazich
Capital Investment Realty Group Inc
(630) 895-7685
170 Total Sales
2 in Danville
$8K - $75K Price Range
April Hix
Classic Homes Realty
(217) 703-0309
161 Total Sales
183 in Danville
$5K - $425K Price Range
Blake McWilliams
RE/MAX Key Advantage
(618) 403-1246
42 Total Sales
1 in Danville
$225,000 Price
Cassandra Pettigrew
Classic Homes Realty
(217) 920-0899
7 Total Sales
1 in Danville
$95,000 Price
We collect this data history from publicly available records. To have your information removed, we recommend requesting removal directly through your county’s website.
| Date | Buyer | Sale Price | Title Company |
|---|---|---|---|
| $154,000 | None Listed On Document | ||
| Hubbard Heather M | $75,500 | Miles Terrence R |
We collect this data history from publicly available records. To have your information removed, we recommend requesting removal directly through your county’s website.
| Date | Status | Borrower | Loan Amount |
|---|---|---|---|
| Open | $148,860 | ||
| Previous Owner | Hubbard Heather M | $67,053 | |
| Previous Owner | Hubbard Heather M | $3,020 |
We collect this data history from publicly available records. To have your information removed, we recommend requesting removal directly through your county’s website.
| Date | Event | Price | List to Sale | Price per Sq Ft | Prior Sale |
|---|---|---|---|---|---|
| 03/05/2024 03/05/24 | Sold | $154,000 | -0.6% | $91 / Sq Ft | |
| 01/29/2024 01/29/24 | Pending | -- | -- | -- | |
| 01/26/2024 01/26/24 | For Sale | $154,900 | +105.2% | $91 / Sq Ft | |
| 03/29/2019 03/29/19 | Sold | $75,500 | -11.2% | $76 / Sq Ft | View Prior Sale |
| 02/14/2019 02/14/19 | Pending | -- | -- | -- | |
| 06/07/2018 06/07/18 | For Sale | $85,000 | +11.8% | $85 / Sq Ft | |
| 08/25/2014 08/25/14 | Sold | $76,000 | -10.6% | $69 / Sq Ft | View Prior Sale |
| 08/06/2014 08/06/14 | Pending | -- | -- | -- | |
| 02/25/2014 02/25/14 | For Sale | $85,000 | -- | $77 / Sq Ft |
We collect this data history from publicly available records. To have your information removed, we recommend requesting removal directly through your county’s website.
| Year | Tax Paid | Tax Assessment Tax Assessment Total Assessment is a certain percentage of the fair market value that is determined by local assessors to be the total taxable value of land and additions on the property. | Land | Improvement |
|---|---|---|---|---|
| 2025 | $1,566 | $24,925 | $3,568 | $21,357 |
| 2024 | $1,566 | $23,367 | $3,345 | $20,022 |
| 2023 | $1,196 | $20,068 | $2,873 | $17,195 |
| 2022 | $1,178 | $17,769 | $2,544 | $15,225 |
| 2021 | $951 | $16,453 | $2,356 | $14,097 |
| 2020 | $907 | $15,896 | $2,276 | $13,620 |
| 2019 | $902 | $15,896 | $2,276 | $13,620 |
| 2018 | $892 | $15,817 | $2,265 | $13,552 |
| 2015 | $535 | $14,047 | $2,011 | $12,036 |
| 2014 | $535 | $14,047 | $2,011 | $12,036 |
| 2013 | $535 | $14,047 | $2,011 | $12,036 |
Seller's Agent in 2024
Hayley Siefert
Keller Williams Realty - Danville
(217) 918-0087
1,187 Total Sales
TE
Buyer's Agent in 2024
Tamara Elston
Real Broker, LLC - Hoopeston
(217) 637-0595
28 Total Sales
Seller's Agent in 2019
Nate Byram
Coldwell Banker Real Estate Group
(217) 474-0858
121 Total Sales
WG
Buyer's Agent in 2014
William Grubb
Bill Grubb Real Estate & Auctn
(217) 493-8350
38 Total Sales
Source: Central Illinois Board of REALTORS®
MLS Number: 6240159
APN: 22-12-206-007
Ask me questions while you tour the home.