$2,050,000
SOLD OCT 31, 2025

5 Sherwood Ct Pinehurst, NC 28374

4 Beds
7 Baths
4,864 Sq Ft
0.34 Acre Lot

Sale Details

Date Sold: October 31, 2025

$421 Per Sq Ft

5% Below List Price

9 Days on Market

Highlights

  • Deeded Waterfront Access Rights
  • Lake Front
  • Second Kitchen
  • Pinehurst Elementary School Rated A-
  • Private Dock
  • New Construction

About This Home

As of October 2025

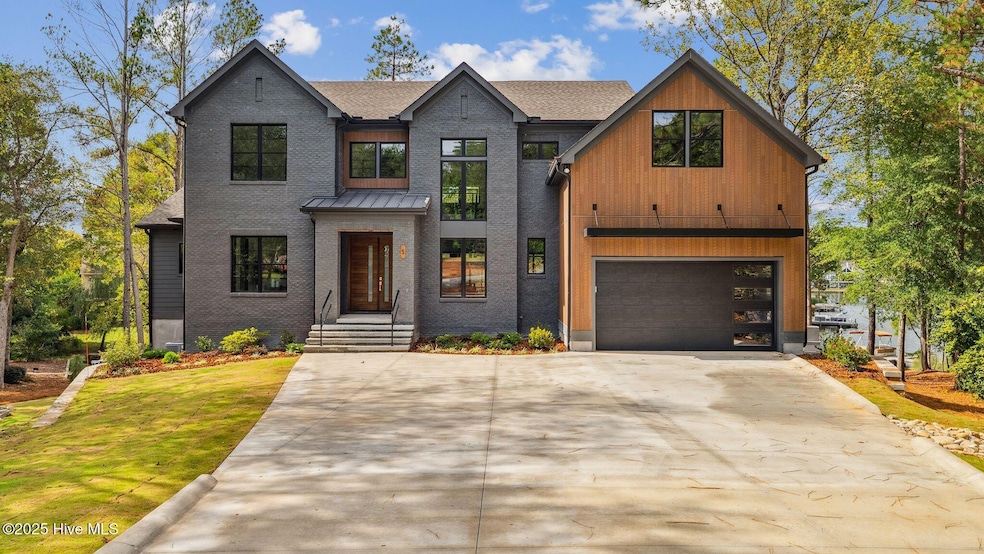
Step through the substantial, double, wood front doors and experience timeless design and modern luxury in this stunning mid-century modern masterpiece built by renowned local builder, Druther Homes, perfectly positioned on a private lakefront lot with its own sandy beach. This home offers 4 spacious bedrooms, an office, and a versatile loft with bonus room, providing the perfect balance of private retreats and flexible living spaces. With 5 full baths and 2 powder rooms, convenience and comfort abound. Step inside to find dramatic architectural details, including a floating staircase, expansive windows that frame breathtaking water views, and a seamless flow between indoor and outdoor living. The double decker screened porch and outdoor fireplace create year-round entertaining opportunities. The heart of the home boasts a designer kitchen complemented by a true scullery, ensuring both elegance and functionality. Downstairs, the walk-out basement is an entertainer's dream with a second full kitchen, surround sound system, and generous gathering space that opens directly to the lakefront. Additional highlights include:
Pinehurst transferable membership for resort-style amenities
Lakefront with private beach area for relaxation and recreation Thoughtfully designed spaces for both grand entertaining and everyday living, you'll also feel safe knowing it is built to HERO code. This residence is more than a home—it's a lifestyle, offering architectural artistry and unmatched waterfront living.

Last Agent to Sell the Property

Hillary Kline

eXp Realty License #321836 Listed on: 10/03/2025

eXp Realty

Co-Listed By

Kyle Kline

eXp Realty License #336848

Last Buyer's Agent

Jamie McDevitt

McDevitt Town & Country Properties License #191154

Home Details

Home Type

  • Single Family

Year Built

  • Built in 2025 | New Construction

Lot Details

  • 14,810 Sq Ft Lot
  • Lot Dimensions are 155.81x80.69x104.36x130.06
  • Lake Front
  • Property fronts a state road
  • Cul-De-Sac
  • Property is zoned R10

Parking

  • 2 Car Attached Garage
  • Enclosed Parking

Home Design

  • Brick Exterior Construction
  • Architectural Shingle Roof
  • Metal Roof
  • Wood Siding

Interior Spaces

  • 4,864 Sq Ft Home
  • 3-Story Property
  • Vaulted Ceiling
  • Fireplace
  • Mud Room
  • Formal Dining Room
  • Lake Views
  • Washer and Dryer Hookup

Kitchen

  • Second Kitchen
  • Kitchen Island

Flooring

  • Wood
  • Carpet

Bedrooms and Bathrooms

  • 4 Bedrooms
  • Primary Bedroom on Main
  • Walk-In Closet
  • Walk-in Shower

Finished Basement

  • Exterior Basement Entry
  • Crawl Space

Eco-Friendly Details

  • Home Energy Rating Service (HERS) Rated Property

Outdoor Features

  • Deeded Waterfront Access Rights
  • Beach Access
  • Deeded access to the beach
  • Private Dock
  • Deck
  • Screened Patio
  • Porch

Schools

  • Pinehurst Elementary School
  • Southern Middle School
  • Pinecrest High School

Utilities

  • Central Air
  • Heat Pump System
  • Natural Gas Connected
  • Municipal Trash

Community Details

  • No Home Owners Association
  • Unit 13 Subdivision

Listing and Financial Details

  • Assessor Parcel Number 00056006

Home Details

Home Type

Single Family

Year Built

Built in 2025 | New Construction

Lot Details

0.34 Acres

Parking

2

Listing Details

  • Property Type: Residential
  • Year Built: 2025
  • Property Sub Type: Single Family Residence
  • View: Lake
  • Original List Price: 2149000.00
  • Unit Levels: Three Or More
  • Living Area: 4864.00
  • Is New Construction?: Yes
  • Island Or Mainland: Mainland
  • Prospect Exempt Y N: No
  • Remarks And Showing Info Recording Device Y N: No
  • Remarks Written By Agent Y N: Yes
  • List Price Per Sqft: 441.82
  • Special Features: NewHome

Interior Features

  • Basement: Exterior Entry, Finished
  • Dining Room Type: Combination, Formal
  • Flooring: Carpet, Wood
  • Interior Amenities: Walk-in Closet(s), Vaulted Ceiling(s), High Ceilings, Mud Room, Kitchen Island, 2nd Kitchen, Walk-in Shower, Basement, Walk-In Closet(s)
  • Master Bedroom Level: Primary Living Area
  • Stories: 3
  • Laundry Features: Dryer Hookup, Washer Hookup
  • Full Bathrooms: 5
  • Half Bathrooms: 2
  • Total Bedrooms: 4
  • Total Bedrooms: 14
  • Room Types: Dining Area, Dining Room
  • Bathrooms Total Source: Computed
  • Bathrooms Total Notational: 5.20
  • Living Area Range: 4500 - 4999
  • Floor Plans Count: 3
  • Floor Plans Change Timestamp: 2025-10-01T20:50:20Z

Exterior Features

  • Exterior Finish: Brick, Wood Siding
  • Fencing: None
  • Roof: Architectural Shingle, Metal
  • Road Frontage Type: Lakefront
  • Road Frontage Type: Maintained, City Street, State Road
  • Waterfront Features: Deeded Beach Access, Deeded Waterfront
  • Waterfront?: Yes
  • Foundation Details: Crawl Space
  • Patio And Porch Features: Deck, Enclosed, Patio, Porch, Screened

Garage/Parking

  • Has Attached Garage?: No
  • Garaged Spaces: 2.00
  • Parking Features: Concrete
  • Total Parking Spaces: 2.00
  • Attached Garage Spaces: 2.00

Utilities

  • Utilities: Natural Gas Connected, Sewer Connected, Water Connected
  • Heating System Fuel Source: Electric
  • Trash Collection: City Pick-UP
  • Water Source: Public
  • Cooling: Central Air, Heat Pump
  • Has Cooling?: Yes
  • Heating: Heat Pump, Fireplace(s), Electric
  • Heating Yn: Yes
  • Sewer Provider: Municipal Sewer

Condo/Co-op/Association

  • Has H O A?: No

Schools

  • Elementary School: Pinehurst Elementary
  • High School: Pinecrest High
  • Junior High Dist: Moore County Schools
  • Middle Or Junior School: Southern Middle

Lot Info

  • Deed Book: 6081
  • Deed Page: 157.00
  • Zoning: R10
  • Lot Features: Cul-De-Sac, Boat Dock, Deeded Beach Access, Deeded Waterfront
  • Lot Size Acres: 0.34
  • Lot Size: 155.81X80.69X104.36X130.06
  • Lot Size Sq Ft: 14810.00
  • Purchase Contract Date: 2025-10-11
  • Parcel#: 00056006
  • Cobra Zone Y N: No
  • Permitted Use: Public

Green Features

  • Green Building Verification Type: Hero Code Home, HERS Index Score

Tax Info

  • Tax Year: 2025
  • Tax Book Number: 6081
  • Tax Map Number: 157
  • Tax Other Assessment Amount Frequency: none

Ownership History

We collect this data history from publicly available records. To have your information removed, we recommend requesting removal directly through your county’s website.

Date Name Owned For Owner Type

Purchase Details

Listed on
Oct 3, 2025
Closed on
Oct 31, 2025
Sold by
Bought by
Seller's Agent
Hillary Kline
eXp Realty
Buyer's Agent
Jamie McDevitt
McDevitt Town & Country Properties
List Price
$2,149,000
Sold Price
$2,050,000
Premium/Discount to List
-$99,000
-4.61%
Views
15
Current Estimated Value
$2,048,040

Home Financials for this Owner

Home Financials are based on the most recent Mortgage that was taken out on this home.
Estimated Appreciation
-$1,960
Avg. Annual Appreciation
-0.14%

Purchase Details

Closed on
Oct 5, 2023
Sold by
Bought by

Home Financials for this Owner

Home Financials are based on the most recent Mortgage that was taken out on this home.
Original Mortgage
$165,000
Interest Rate
0.0719%
Mortgage Type
New Conventional

Purchase Details

Closed on
Sep 6, 2017
Sold by
Bought by

Purchase Details

Closed on
Feb 26, 2007
Sold by
Bought by
Source: Public Records

Range of Values:

--
Value Increase
--
Percent Increase
--
Adjusted for Inflation
Collateral Analytics

Collateral Analytics Collateral Analytics AVMs (Automated Valuation Model) employ a number of statistical approaches combined with neighborhood-specific comparable selection guarantees the most up-to-date and precise valuations.

Not Available

Collateral Analytics does not have data for the current month. Please view the chart for historical values.

ICE

ICE Mortgage Technology ICE Mortgage Technology’s AVM (Automated Valuation Model) is a state-of-the-art online residential property valuation tool that provides a quick and accurate estimate of the value of almost any home in the U.S.

Not Available

ICE Mortgage Technology does not have data for the current month. Please view the chart for historical values.

First American

First American First American Data & Analytics’ next-generation AVM combines unrivaled data assets with a blended ensemble of valuation models to produce highly accurate, reliable valuations you can trust.

Not Available

First American does not have data for the current month. Please view the chart for historical values.

Quantarium

Quantarium Quantarium’s valuation service, repeatedly proven the industry’s most accurate and comprehensive, is supercharged with a self-learning and auto-tuning AI engine that continually becomes smarter and more accurate as it processes daily inputs from the industry’s leading RE data lake.

Not Available

Quantarium does not have data for the current month. Please view the chart for historical values.

Average Value
Not Available
List Price
Sold Price
Create a Home Valuation Report for This Property
The Home Valuation Report is an in-depth analysis detailing your home's value as well as a comparison with similar homes in the area

Home Values in the Area

Source: Public Records

Average Home Value in this Area


Source: Public Records

Purchase History

We collect this data history from publicly available records. To have your information removed, we recommend requesting removal directly through your county’s website.

Date Type Sale Price Title Company
Warranty Deed $2,050,000 None Listed On Document
Warranty Deed $220,000 None Listed On Document
Interfamily Deed Transfer -- None Available
Source: Public Records

Mortgage History

We collect this data history from publicly available records. To have your information removed, we recommend requesting removal directly through your county’s website.

Date Status Loan Amount Loan Type
Previous Owner $919,556 Construction
Previous Owner $165,000 New Conventional
Source: Public Records

Property History

We collect this data history from publicly available records. To have your information removed, we recommend requesting removal directly through your county’s website.

Date Event Price List to Sale Price per Sq Ft
10/31/2025 10/31/25 Sold $2,050,000 -4.6% $421 / Sq Ft
10/12/2025 10/12/25 Pending -- -- --
10/03/2025 10/03/25 For Sale $2,149,000 -- $442 / Sq Ft
Source: Hive MLS

Tax History

We collect this data history from publicly available records. To have your information removed, we recommend requesting removal directly through your county’s website.

Year Tax Paid Tax Assessment Tax Assessment Total Assessment is a certain percentage of the fair market value that is determined by local assessors to be the total taxable value of land and additions on the property. Land Improvement
2025 $3,092 $554,580 $227,500 $327,080
2024 $1,302 $227,500 $227,500 $0
2023 $1,359 $227,500 $227,500 $0
2022 $1,403 $168,000 $168,000 $0
2021 $1,453 $168,000 $168,000 $0
2020 $1,438 $168,000 $168,000 $0
2019 $1,438 $168,000 $168,000 $0
2018 $2,292 $286,500 $286,500 $0
2017 $2,263 $286,500 $286,500 $0
2015 $2,220 $286,500 $286,500 $0
2014 $1,750 $228,800 $228,800 $0
2013 -- $228,800 $228,800 $0
Source: Public Records

Agents Affiliated with this Home

  • Section Image
  • Section Image
  • Section Image
See All Agents

Map

Source: Hive MLS

MLS Number: 100533809

Hive MLS

APN: 8551-07-67-0913

Your Personal Tour Guide

Ask me questions while you tour the home.