RENTED DEC 18, 2025

5 Silver Cedar Ln Unit B Chapel Hill, NC 27514

Chapel Hill Area

Estimated Value: $658,423

2 Beds
1.5 Baths
1,125 Sq Ft
$585/Sq Ft Est. Value

Highlights

  • Deck
  • Built-In Features
  • Tile Countertops
  • Wood Flooring
  • Bathtub with Shower
  • Laundry closet

About This Home

As of December 2025

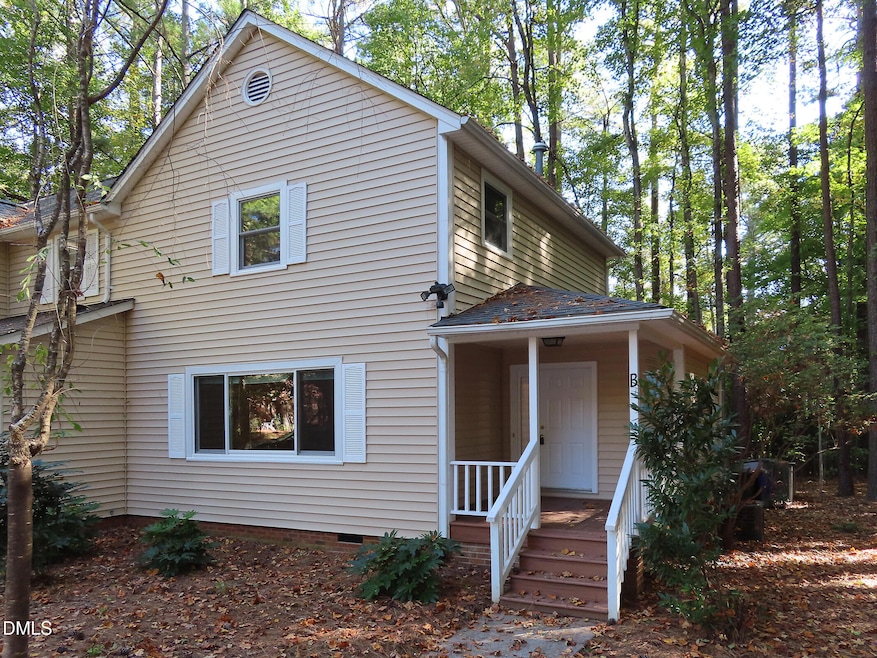
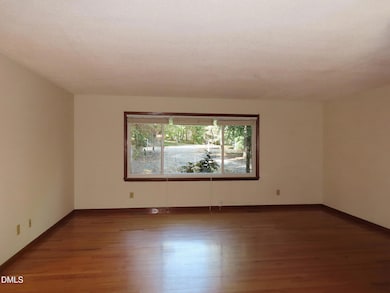
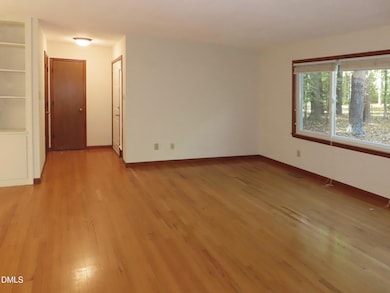
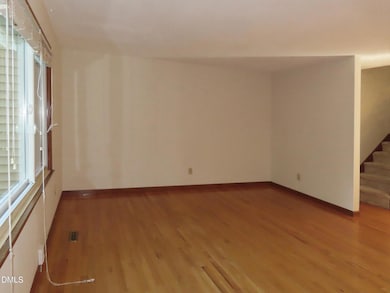
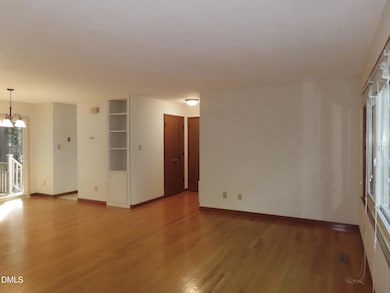
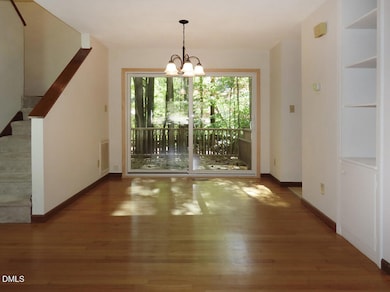
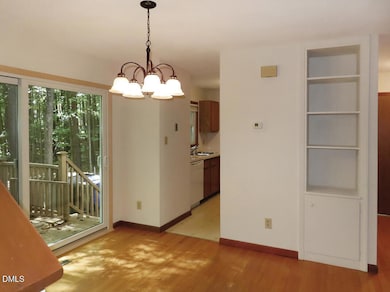
This duplex is on a quiet cul-de-sac, convenient to Timberlyne, Chapel Hill North and I-40. This home features new energy efficient windows installed in 2025. There are hardwoods on main floor in the living room and dining areas; with large windows in the living room, and a glass slide from the dining room to the deck. The kitchen is conveniently located just off of the dining area. Kitchen appliances are included. A half bathroom completes the main level. Both bedrooms are on the second level, both with carpet. The washer and dryer are included and located on the second level. A full bathroom is also on this level of the home. The deck leads to the backyard area. Shared parking is in front of the house. Sorry, no pets. $15/mo filter fee.

Last Agent to Rent the Property

Philip Guin

Louise Beck Properties, Inc License #287645 Listed on: 10/27/2025

Last Renter's Agent

Philip Guin

Louise Beck Properties, Inc License #287645 Listed on: 10/27/2025

Create a Home Valuation Report for This Property
The Home Valuation Report is an in-depth analysis detailing your home's value as well as a comparison with similar homes in the area

Property Details

Home Type

  • Multi-Family

Year Built

  • Built in 1988

Lot Details

  • 0.3

Interior Spaces

  • 1,125 Sq Ft Home
  • 2-Story Property
  • Built-In Features
  • Combination Dining and Living Room
  • Basement
  • Crawl Space

Kitchen

  • Electric Range
  • Microwave
  • Dishwasher
  • Tile Countertops

Flooring

  • Wood
  • Carpet
  • Vinyl

Bedrooms and Bathrooms

  • 2 Bedrooms
  • Primary bedroom located on second floor
  • Bathtub with Shower

Laundry

  • Laundry closet
  • Dryer
  • Washer

Parking

  • 2 Parking Spaces
  • Shared Driveway

Schools

  • Estes Hills Elementary School
  • Smith Middle School
  • East Chapel Hill High School

Additional Features

  • Deck
  • 13,068 Sq Ft Lot
  • Central Heating and Cooling System

Listing and Financial Details

  • Security Deposit $1,595
  • Property Available on 11/5/25
  • Tenant pays for all utilities
  • $85 Application Fee

Community Details

Overview

  • Timberlyne Subdivision
  • Park Phone (919) 401-9300

Pet Policy

  • No Pets Allowed

Property Details

Home Type

Multi-Family

Year Built

Built in 1988

Lot Details

0.3 Acres

Rental Info

  • Tenant Pays: All Utilities
  • Lease Term: Other
  • Owner Pays: None
  • Available Date: 2025-11-05

Listing Details

  • Year Built: 1988
  • Prop. Type: Residential Lease
  • Subdivision Name: Timberlyne
  • Above Grade Finished Sq Ft: 1125.0
  • Carport Y N: No
  • Unit Levels: Two
  • General Property Information Basement YN: Yes
  • General Property Information Fireplace YN: No
  • Appliances Microwave: Yes
  • Cooling Central Air: Yes
  • Interior Features BathtubShower Combination: Yes
  • Sewer:Public Sewer: Yes
  • Water Source Public: Yes
  • Flooring Carpet: Yes
  • Flooring Hardwood: Yes
  • Levels Two: Yes
  • Room Types Primary Bedroom Level: Second
  • Flooring Vinyl: Yes
  • Interior Features LivingDining Room Combination: Yes
  • Appliances Refrigerators: Yes
  • Appliances Dryer: Yes
  • Washers: Yes
  • Remarks and Miscellaneous Syndication Remarks2: This duplex is on a quiet cul-de-sac, convenient to Timberlyne, Chapel Hill North and I-40. This home features new energy efficient windows installed in 2025. There are hardwoods on main floor in the living room and dining areas; with large windows in the living room, and a glass slide from the dining room to the deck. The kitchen is conveniently located just off of the dining area. Kitchen appliances are included. A half bathroom completes the main level. Both bedrooms are on the second level, both with carpet. The washer and dryer are included and located on the second level. A full bathroom is also on this level of the home. The deck leads to the backyard area. Shared parking is in front of the house. Sorry, no pets. $15/mo filter fee.
  • General Property Information Senior Community YN: No
  • Laundry Features Laundry Closet: Yes
  • General Property Information Enhanced Accessible2: No
  • Contract Information Lease Term: Other
  • Contract Information Availability Date: 2025-11-05
  • Contract Information Security Deposit2: 1595.0
  • General Property Information Above Grade Finished Area: 1125.0
  • General Property Information Carport YN: No
  • Contract Information ManagerOwner Phone: 919-401-9300
  • General Property Information Lot Size Square Feet2: 13068.0
  • General Property Information Lot Size Acres: 0.3
  • Pets Allowed No2: Yes
  • General Property Information Stories2: 2
  • General Property Information:Living Area3: 1125.0
  • DelayedMarketingYN: No
  • Special Features: None
  • Property Sub Type: MultiFamily
  • Stories: 2

Interior Features

  • Flooring: Carpet, Hardwood, Vinyl
  • Interior Amenities: Bathtub/Shower Combination, Built-in Features, Living/Dining Room Combination, Tile Counters
  • Basement: Crawl Space
  • Appliances: Dishwasher, Dryer, Electric Range, Microwave, Refrigerator, Washer
  • Basement YN: Yes
  • Full Bathrooms: 1
  • Half Bathrooms: 1
  • Total Bedrooms: 2
  • Entry Location: front
  • Stories: 2
  • Appliances Dishwasher: Yes
  • Basement:Crawl Space: Yes
  • Appliances:Electric Range: Yes
  • Interior Features:Tile Counters: Yes
  • Interior Features:Built-in Features: Yes

Exterior Features

  • Fencing: None
  • Acres: 0.3
  • Patio And Porch Features: Deck
  • Patio And Porch Features:Deck2: Yes
  • General Property Information: Private Pool YN: No

Garage/Parking

  • Attached Garage: No
  • Open Parking: No
  • Parking Features: Shared Driveway
  • Total Parking Spaces: 2.0
  • General Property Information:Garage YN: No
  • Parking Features:Shared Driveway: Yes
  • General Property Information:Parking Total: 2.0
  • General Property Information:Open Parking YN2: No

Utilities

  • Heating: Central, Electric
  • Cooling: Central Air
  • Cooling Y N: Yes
  • HeatingYN: Yes
  • Water Source: Public
  • Heating:Electric4: Yes
  • Heating:Central: Yes

Condo/Co-op/Association

  • Senior Community: No
  • HOA Rent Includes: None
  • Fees Application Fee: 85.0

Schools

  • Ninth Grade High School: CH/Carrboro - East Chapel Hill
  • Middle Or Junior School: CH/Carrboro - Smith

Lot Info

  • Lot Size Sq Ft: 13068.0
  • ResoLotSizeUnits: Acres

MLS Schools

  • Elementary School: CH/Carrboro - Estes Hills

Ownership History

We collect this data history from publicly available records. To have your information removed, we recommend requesting removal directly through your county’s website.

Date Name Owned For Owner Type

Purchase Details

Closed on
Nov 15, 2021
Sold by
Bought by
Current Estimated Value
$658,423

Purchase Details

Closed on
Aug 26, 2002
Sold by
Bought by
Source: Public Records

Purchase History

We collect this data history from publicly available records. To have your information removed, we recommend requesting removal directly through your county’s website.

Date Buyer Sale Price Title Company
-- None Available
-- --
Source: Public Records

Property History

We collect this data history from publicly available records. To have your information removed, we recommend requesting removal directly through your county’s website.

Date Event Price List to Sale Price per Sq Ft
12/18/2025 12/18/25 Rented $1,500 0.0% --
12/02/2025 12/02/25 Price Changed $1,500 -6.0% $1 / Sq Ft
10/27/2025 10/27/25 For Rent $1,595 -- --
Source: Doorify MLS

Tax History

We collect this data history from publicly available records. To have your information removed, we recommend requesting removal directly through your county’s website.

Year Tax Paid Tax Assessment Tax Assessment Total Assessment is a certain percentage of the fair market value that is determined by local assessors to be the total taxable value of land and additions on the property. Land Improvement
2025 $4,487 $553,700 $310,000 $243,700
2024 $4,845 $345,500 $160,000 $185,500
2023 $5,900 $345,500 $160,000 $185,500
2022 $5,662 $345,500 $160,000 $185,500
2021 $5,591 $345,500 $160,000 $185,500
2020 $5,419 $313,900 $142,800 $171,100
2018 $5,289 $313,900 $142,800 $171,100
2017 $5,345 $313,900 $142,800 $171,100
2016 $5,345 $315,375 $117,201 $198,174
2015 $5,345 $315,375 $117,201 $198,174
2014 -- $315,375 $117,201 $198,174
Source: Public Records

Agents Affiliated with this Home

  • Section Image
See All Agents

Map

Source: Doorify MLS

MLS Number: 10129964

Doorify MLS

APN: 9880449438

Your Personal Tour Guide

Ask me questions while you tour the home.