
Carly Kirsch
Lamacchia Realty
(860) 385-8231
93 Total Sales
4 in North Haven
$67K - $475K Price Range
Estimated Value: $392,000 - $450,212
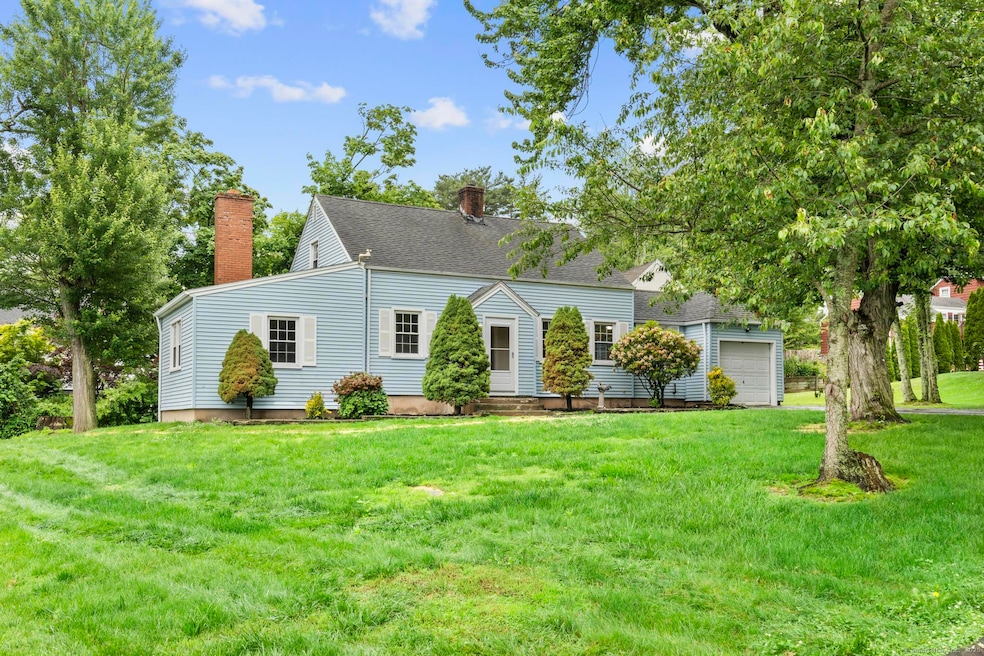
Step into classic comfort at 5 Skiff Parkway, a beautifully kept Cape Cod-style home in the SUPER desirable town of North Haven. This 3-bedroom, 2-bath residence offers 1,500+ sq ft of inviting living space, highlighted by hardwood floors, a cozy fireplace, and timeless architectural charm. The bright eat-in kitchen opens seamlessly to the dining and living areas, perfect for gatherings or quiet evenings at home. Upstairs, you'll find spacious bedrooms and a full bath, while the full 804 sq ft basement offers storage or future expansion possibilities. Set on a level 0.27-acre lot with an attached garage, this home is moments from top-rated schools, shopping, and commuter routes. This house is a perfect blend of old charm and modern style. You DO NOT want to miss this one, it won't last long. Come make this beautiful house a home!
Last Agent to Sell the Property
eXp Realty License #RES.0827198 Listed on: 06/13/2025
We collect this data history from publicly available records. To have your information removed, we recommend requesting removal directly through your county’s website.
Carly Kirsch
Lamacchia Realty
(860) 385-8231
93 Total Sales
4 in North Haven
$67K - $475K Price Range
Kathleen Maloney
Coldwell Banker Realty
(475) 253-5561
139 Total Sales
3 in North Haven
$380K - $605K Price Range
Danielle Claroni
Sotheby's International Realty
(475) 275-9349
65 Total Sales
1 in North Haven
$446,125 Price
Matthew Egan
Regency Real Estate, LLC
(860) 590-3023
95 Total Sales
1 in North Haven
$525,000 Price
Beth Saunders
Berkshire Hathaway NE Prop.
(475) 476-1623
40 Total Sales
1 in North Haven
$599,000 Price
Regina Comfort
Coldwell Banker Realty
(475) 800-8538
86 Total Sales
4 in North Haven
$303K - $483K Price Range
We collect this data history from publicly available records. To have your information removed, we recommend requesting removal directly through your county’s website.
| Date | Buyer | Sale Price | Title Company |
|---|---|---|---|
| $411,000 | -- | ||
| Market Equities Grp Llc | $255,000 | None Available | |
| Fronte Michael | $90,000 | -- |
We collect this data history from publicly available records. To have your information removed, we recommend requesting removal directly through your county’s website.
| Date | Status | Borrower | Loan Amount |
|---|---|---|---|
| Open | $94,750 | ||
| Open | Wasini Duke | $328,800 | |
| Closed | Fronte Michael | $100,000 |
We collect this data history from publicly available records. To have your information removed, we recommend requesting removal directly through your county’s website.
| Date | Event | Price | List to Sale | Price per Sq Ft |
|---|---|---|---|---|
| 08/15/2025 08/15/25 | Sold | $411,000 | +2.8% | $272 / Sq Ft |
| 07/03/2025 07/03/25 | Pending | -- | -- | -- |
| 06/13/2025 06/13/25 | For Sale | $399,900 | -- | $265 / Sq Ft |
We collect this data history from publicly available records. To have your information removed, we recommend requesting removal directly through your county’s website.
| Year | Tax Paid | Tax Assessment Tax Assessment Total Assessment is a certain percentage of the fair market value that is determined by local assessors to be the total taxable value of land and additions on the property. | Land | Improvement |
|---|---|---|---|---|
| 2025 | $6,529 | $221,620 | $65,170 | $156,450 |
| 2024 | $5,449 | $157,290 | $65,170 | $92,120 |
| 2023 | $5,136 | $157,290 | $65,170 | $92,120 |
| 2022 | $4,830 | $157,290 | $65,170 | $92,120 |
| 2021 | $4,830 | $157,290 | $65,170 | $92,120 |
| 2020 | $4,832 | $157,290 | $65,170 | $92,120 |
| 2019 | $4,983 | $159,810 | $69,510 | $90,300 |
| 2018 | $4,983 | $159,810 | $69,510 | $90,300 |
| 2017 | $4,887 | $159,810 | $69,510 | $90,300 |
| 2016 | $4,879 | $159,810 | $69,510 | $90,300 |
| 2015 | $4,702 | $159,810 | $69,510 | $90,300 |
| 2014 | $4,798 | $170,730 | $79,310 | $91,420 |
Seller's Agent in 2025
Anthony D'Amore
eXp Realty
(203) 915-0996
73 Total Sales
Buyer's Agent in 2025
Marcelle Sahossi
Keller Williams Prestige Prop.
(203) 327-6700
45 Total Sales
Buyer Co-Listing Agent in 2025
Moses Peter
KW Legacy Partners
(203) 581-0646
7 Total Sales
Source: SmartMLS
MLS Number: 24103567
APN: NRHV-000026-000000-000085
Disclaimer: Certain information contained herein is derived from information provided by parties other than Homes.com. All information provided is deemed reliable, but is not guaranteed to be accurate and should be independently verified.
IDX information is provided exclusively for personal, non-commercial use, and may not be used for any purpose other than to identify prospective properties consumers may be interested in purchasing. Information is deemed reliable but not guaranteed.
Ask me questions while you tour the home.