
Robert Tunnera
Responds Quickly
Tunnera Real Estate
(508) 552-4176
39 Total Sales
2 in Salisbury Street
$350K - $860K Price Range



Estimated Value: $715,727
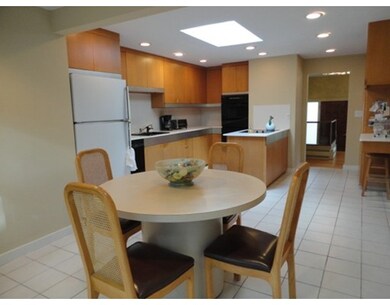
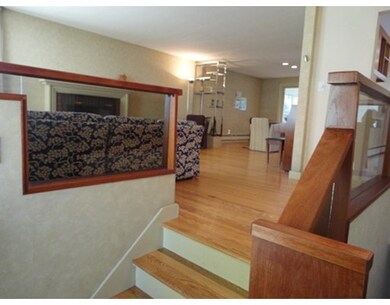
NEW PRICE! Salisbury St. Area.. Beautiful Custom Sprawling 2700+/- Ranch. The Open Floor Plan has Unique Teak and Glass Entry Railings.. The Formal Living Room has Hardwood Flooring, a Fireplace, and is open to the Formal Dining Room with Hardwood Flooring and a Slider to the Beautiful, Heated Sun Room surrounded by Glass, opening to the large Deck..The Custom Kitchen has an Island with a Cooktop, a Skylight, Double Ovens, a separate Dining Area, a Laundry Room with cabinets, and a Slider to the Deck. A few steps down the hall is a Full Bath, 2 Coat Closets, a Linen Closet, Den/Family Room with "Woodmeister" Built-Ins, and 2 Bedrooms, one with a large Sitting Area overlooking the backyard.. At the end of the hall is the Spacious Master Suite with a Walk-In Closet, and additional closets, galore!.. The Sitting Area is surrounded by Windows. It has a Full Bath with a Skylight and Jetted Tub.The Lower Level has an Office, and a Full Bath. 2 CAR ATTACHED GARAGE!. GAS HEAT!.CENTRAL A/C!
Last Agent to Sell the Property
Coldwell Banker Realty - Worcester Listed on: 03/15/2016
Last Buyer's Agent
Gillian Bonazoli
Coldwell Banker Realty - Worcester
Home Type
Single Family
Year Built
1958
Lot Details
0.42 Acres
We collect this data history from publicly available records. To have your information removed, we recommend requesting removal directly through your county’s website.
Robert Tunnera
Tunnera Real Estate
(508) 552-4176
39 Total Sales
2 in Salisbury Street
$350K - $860K Price Range
Anne Oakman
Media Realty Group Inc.
(508) 978-6542
52 Total Sales
1 in Salisbury Street
$775,000 Price
Sharon Ridley
StartPoint Realty
(774) 479-4424
96 Total Sales
3 in Salisbury Street
$375K - $615K Price Range
Mary Stolarczyk
RE/MAX Vision
(774) 703-4116
104 Total Sales
1 in Salisbury Street
$350,000 Price
Kathy McSweeney
Lamacchia Realty, Inc.
(774) 341-5503
56 Total Sales
1 in Salisbury Street
$630,000 Price
North Shore and More Team
eXp Realty LLC - Corporate Office
(339) 444-2882
36 Total Sales
1 in Salisbury Street
$450,000 Price
We collect this data history from publicly available records. To have your information removed, we recommend requesting removal directly through your county’s website.
| Date | Buyer | Sale Price | Title Company |
|---|---|---|---|
| $345,000 | -- |
We collect this data history from publicly available records. To have your information removed, we recommend requesting removal directly through your county’s website.
| Date | Status | Borrower | Loan Amount |
|---|---|---|---|
| Open | -- | $276,000 | |
| Previous Owner | E E Williams Nt | $31,300 |
We collect this data history from publicly available records. To have your information removed, we recommend requesting removal directly through your county’s website.
| Date | Event | Price | List to Sale | Price per Sq Ft |
|---|---|---|---|---|
| 07/15/2016 07/15/16 | Sold | $345,000 | -1.4% | $130 / Sq Ft |
| 05/20/2016 05/20/16 | Pending | -- | -- | -- |
| 05/03/2016 05/03/16 | Price Changed | $350,000 | -4.8% | $132 / Sq Ft |
| 04/08/2016 04/08/16 | For Sale | $367,500 | 0.0% | $139 / Sq Ft |
| 04/01/2016 04/01/16 | Pending | -- | -- | -- |
| 03/15/2016 03/15/16 | For Sale | $367,500 | -- | $139 / Sq Ft |
We collect this data history from publicly available records. To have your information removed, we recommend requesting removal directly through your county’s website.
| Year | Tax Paid | Tax Assessment Tax Assessment Total Assessment is a certain percentage of the fair market value that is determined by local assessors to be the total taxable value of land and additions on the property. | Land | Improvement |
|---|---|---|---|---|
| 2025 | $8,021 | $608,100 | $119,300 | $488,800 |
| 2024 | $7,765 | $564,700 | $119,300 | $445,400 |
| 2023 | $7,597 | $529,800 | $103,700 | $426,100 |
| 2022 | $6,788 | $446,300 | $82,900 | $363,400 |
| 2021 | $6,903 | $424,000 | $66,300 | $357,700 |
| 2020 | $6,543 | $384,900 | $66,300 | $318,600 |
| 2019 | $6,392 | $355,100 | $59,900 | $295,200 |
| 2018 | $6,115 | $323,400 | $59,900 | $263,500 |
| 2017 | $6,483 | $337,300 | $59,900 | $277,400 |
| 2016 | $6,364 | $308,800 | $45,200 | $263,600 |
| 2015 | $6,198 | $308,800 | $45,200 | $263,600 |
| 2014 | $6,034 | $308,800 | $45,200 | $263,600 |
Seller's Agent in 2016
Gloria Mackoul
Coldwell Banker Realty - Worcester
(508) 635-6644
2 in this area
47 Total Sales
GB
Buyer's Agent in 2016
Gillian Bonazoli
Coldwell Banker Realty - Worcester
Source: MLS Property Information Network (MLS PIN)
MLS Number: 71972473
APN: WORC-000043-000001A-000089
Disclaimer: Certain information contained herein is derived from information provided by parties other than Homes.com. All information provided is deemed reliable, but is not guaranteed to be accurate and should be independently verified.
The property listing data and information, or the Images, set forth herein were provided to MLS Property Information Network, Inc. from third party sources, including sellers, lessors and public records, and were compiled by MLS Property Information Network, Inc. The property listing data and information, and the Images, are for the personal, non-commercial use of consumers having a good faith interest in purchasing or leasing listed properties of the type displayed to them and may not be used for any purpose other than to identify prospective properties which such consumers may have a good faith interest in purchasing or leasing. MLS Property Information Network, Inc. and its subscribers disclaim any and all representations and warranties as to the accuracy of the property listing data and information, or as to the accuracy of any of the Images, set forth herein.
Ask me questions while you tour the home.