
Marni Migliaccio
The Firm - Duxbury
(562) 268-4407
96 Total Sales
10 in South Duxbury
$675K - $6.9M Price Range
Estimated Value: $2,582,292

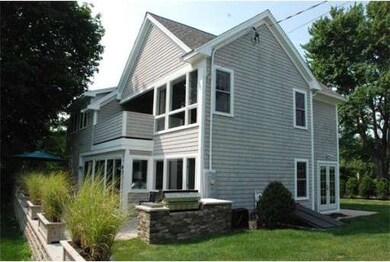
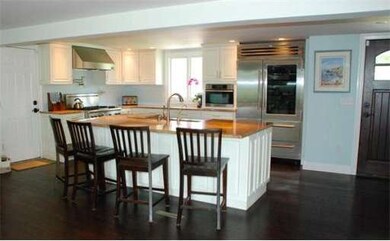
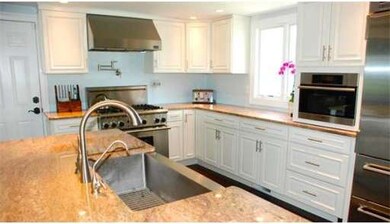
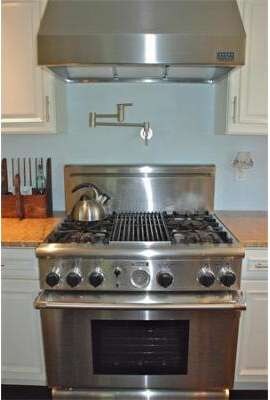
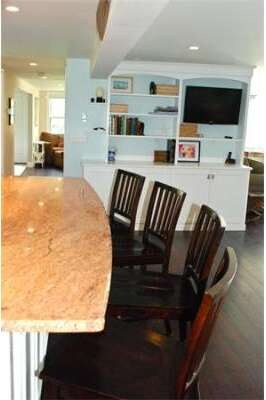
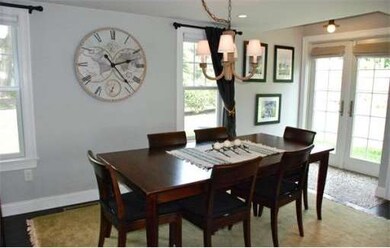
Standish Shores 4 bdrm, 3 bath Gem offers unique opportunity to enjoy spacious home without the maintenance (or taxes)! Steps to sandy beach and your permanent mooring. Interior totally remodeled & expanded with every amenity. Gourmet kitchen adorned w/Thermador, Miele & Sub Zero appliances. Wall of windows overlooks beautiful bay view. Master suite w/dual shower bath & private balcony. 2nd fl laundry, bonus rm/office, AC, 46'X10' stone patio, trimmed with elegant stonewall w/built-in gas grill!
Last Agent to Sell the Property
Timothy Driscoll
South Shore Sotheby's International Realty Listed on: 07/11/2013
Home Type
Single Family
Year Built
1953
Lot Details
9,148 Sq Ft Lot
We collect this data history from publicly available records. To have your information removed, we recommend requesting removal directly through your county’s website.
Marni Migliaccio
The Firm - Duxbury
(562) 268-4407
96 Total Sales
10 in South Duxbury
$675K - $6.9M Price Range
Jack Murphy
Plymouth Village, Inc.
(508) 503-6270
128 Total Sales
1 in South Duxbury
$600,000 Price
Barbara Romanelli
Waterfront Realty Group
(339) 218-6152
22 Total Sales
1 in South Duxbury
$859,000 Price
Anne Marie Oxner
William Raveis R.E. & Home Services
(351) 666-4715
24 Total Sales
1 in South Duxbury
$825,000 Price
Jessica Tyler
Compass
(781) 609-3483
42 Total Sales
2 in South Duxbury
$2.2M - $4.3M Price Range
Jennifer Curran
(508) 283-9649
49 Total Sales
1 in South Duxbury
$865,000 Price
We collect this data history from publicly available records. To have your information removed, we recommend requesting removal directly through your county’s website.
| Date | Buyer | Sale Price | Title Company |
|---|---|---|---|
| -- | None Available | ||
| Blair Ryan | $1,000,000 | -- | |
| Carlson Benjamin | $475,000 | -- |
We collect this data history from publicly available records. To have your information removed, we recommend requesting removal directly through your county’s website.
| Date | Status | Borrower | Loan Amount |
|---|---|---|---|
| Open | -- | $700,000 | |
| Previous Owner | Blair Ryan | $500,000 | |
| Previous Owner | Blair Ryan | $225,000 | |
| Previous Owner | Flaim Ryan | $733,000 | |
| Previous Owner | Flaim Ryan | $800,000 | |
| Closed | Blair Ryan | $800,000 | |
| Previous Owner | Carlson Benjamin | $194,000 | |
| Previous Owner | Carlson Benjamin | $582,000 | |
| Previous Owner | Carlson Benjamin | $100,000 | |
| Previous Owner | Carlson Benjamin | $40,000 |
We collect this data history from publicly available records. To have your information removed, we recommend requesting removal directly through your county’s website.
| Year | Tax Paid | Tax Assessment Tax Assessment Total Assessment is a certain percentage of the fair market value that is determined by local assessors to be the total taxable value of land and additions on the property. | Land | Improvement |
|---|---|---|---|---|
| 2025 | $22,826 | $2,251,100 | $1,415,400 | $835,700 |
| 2024 | $18,633 | $1,852,200 | $1,003,200 | $849,000 |
| 2023 | $18,837 | $1,762,100 | $1,125,400 | $636,700 |
| 2022 | $20,491 | $1,595,900 | $1,014,200 | $581,700 |
| 2021 | $17,185 | $1,186,800 | $675,700 | $511,100 |
| 2020 | $16,762 | $1,143,400 | $609,300 | $534,100 |
| 2019 | $15,802 | $1,076,400 | $536,500 | $539,900 |
| 2018 | $16,059 | $1,059,300 | $536,500 | $522,800 |
| 2017 | $15,111 | $974,300 | $465,900 | $508,400 |
| 2016 | $14,696 | $945,100 | $436,700 | $508,400 |
| 2015 | $14,909 | $955,700 | $436,700 | $519,000 |
TD
Seller's Agent in 2013
Timothy Driscoll
South Shore Sotheby's International Realty
MM
Buyer's Agent in 2013
Marilyn Murphy
William Raveis R.E. & Home Services
2 Total Sales
Source: MLS Property Information Network (MLS PIN)
MLS Number: 71554100
APN: DUXB-000127-000998-000601
Disclaimer: Certain information contained herein is derived from information provided by parties other than Homes.com. All information provided is deemed reliable, but is not guaranteed to be accurate and should be independently verified.
The property listing data and information, or the Images, set forth herein were provided to MLS Property Information Network, Inc. from third party sources, including sellers, lessors and public records, and were compiled by MLS Property Information Network, Inc. The property listing data and information, and the Images, are for the personal, non-commercial use of consumers having a good faith interest in purchasing or leasing listed properties of the type displayed to them and may not be used for any purpose other than to identify prospective properties which such consumers may have a good faith interest in purchasing or leasing. MLS Property Information Network, Inc. and its subscribers disclaim any and all representations and warranties as to the accuracy of the property listing data and information, or as to the accuracy of any of the Images, set forth herein.
Ask me questions while you tour the home.