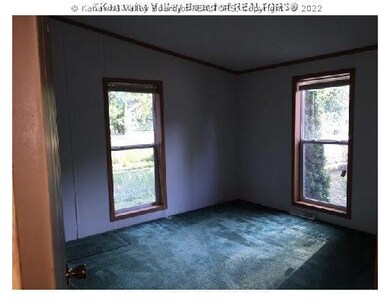
NOT LISTED FOR SALE

5 Stricker Ln Clendenin, WV 25045

3 Beds
2 Baths
1,560 Sq Ft
0.42 Acre Lot

Sale Details

Date Sold: December 10, 2015

Last sale price $25,000 $16 Per Sq Ft

150 Days on Market

Highlights

  • Deck
  • Forced Air Heating and Cooling System
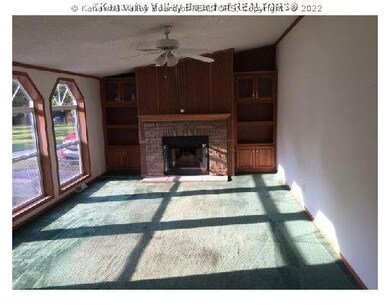
  • Carpet
  • No HOA
  • 2 Car Garage

About This Home

As of December 2015

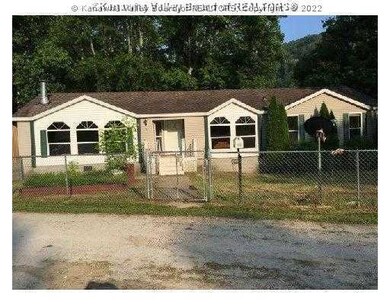
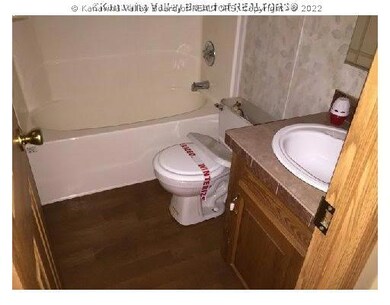
Fleetwood 10/21/2002.3 Bed 2 Bath On .42 Acre Lot. Oversized 2 Car Garage. Garden Tub In Mast. Bath Additional Mfd Home Information Under Attachments. Agents See Confidential Remarks!! Pre-Approval And Proof Of Funds Required For Financed And Cash Offers.

Last Agent to Sell the Property

Kim Wade

Better Homes and Gardens Real Estate Central License #0007136 Listed on: 06/12/2015

Better Homes and Gardens Real Estate Central

Last Buyer's Agent

Kim Wade

Better Homes and Gardens Real Estate Central License #0007136 Listed on: 06/12/2015

Better Homes and Gardens Real Estate Central

Property Details

Home Type

  • Manufactured Home

Year Built

  • Built in 2002

Lot Details

  • 0.42

Parking

  • 2 Car Garage

Home Design

  • Shingle Roof
  • Composition Roof
  • Vinyl Siding

Interior Spaces

  • 1,560 Sq Ft Home
  • Insulated Windows
  • Carpet

Bedrooms and Bathrooms

  • 3 Bedrooms
  • 2 Full Bathrooms

Schools

  • Clendenin Elementary School
  • Elkview Middle School
  • Herbert Hoover High School

Utilities

  • Forced Air Heating and Cooling System
  • Septic Tank

Additional Features

  • Deck
  • 18,295 Sq Ft Lot

Community Details

  • No Home Owners Association

Listing and Financial Details

  • Assessor Parcel Number 15049A000800040000

Property Details

Home Type

Manufactured Home

Year Built

Built in 2002

Lot Details

0.42 Acres

Parking

2

Listing Details

  • Property Sub Type: Manufactured Home
  • Prop. Type: Residential
  • Lot Size Acres: 0.42
  • Lot Size: 0x0x0x0
  • Subdivision Name: N
  • Directions: I79N TO BIG CHIMNEY EXIT. TURN RT AT 4WAY, CROSS BRIDGE THEN LEFT TOWARD PINCH. AT "Y" BEAR RIGHT ONTO QUICK RD. APPX 5 MILES TO STRICKER LANE ON LEFT.
  • Architectural Style: Other, Manufactured Home
  • Garage Yn: Yes
  • Year Built: 2002
  • Property Sub Type Additional: Manufactured Home,Other
  • Special Features: None

Interior Features

  • Has Basement: None
  • Basement YN: No
  • Full Bathrooms: 2
  • Total Bedrooms: 3
  • Flooring: Carpet
  • Living Area: 1560.0
  • Window Features: Insulated Windows

Exterior Features

  • Waterfront: No
  • Construction Type: Drywall, Vinyl Siding
  • Exterior Features: Deck
  • Patio And Porch Features: Deck
  • Roof: Composition, Shingle

Garage/Parking

  • Garage Spaces: 2.0
  • Parking Features: Garage, Two Car Garage

Utilities

  • Cooling: Central Air
  • Cooling Y N: Yes
  • Heating: Electric, Forced Air
  • Heating Yn: Yes
  • Sewer: Septic Tank
  • Water Source: Public

Condo/Co-op/Association

  • Association: No

Schools

  • Elementary School: Clendenin
  • High School: Herbert Hoover
  • Middle Or Junior School: Elkview

Lot Info

  • Parcel #: 15049A000800040000
  • ResoLotSizeUnits: Acres

Tax Info

  • Tax Annual Amount: 600.0
Create a Home Valuation Report for This Property
The Home Valuation Report is an in-depth analysis detailing your home's value as well as a comparison with similar homes in the area

Property History

We collect this data history from publicly available records. To have your information removed, we recommend requesting removal directly through your county’s website.

Date Event Price List to Sale Price per Sq Ft
12/10/2015 12/10/15 Sold $25,000 -62.1% $16 / Sq Ft
11/10/2015 11/10/15 Pending -- -- --
06/12/2015 06/12/15 For Sale $65,900 -- $42 / Sq Ft
Source: Kanawha Valley Board of REALTORS®

Agents Affiliated with this Home

  • Section Image
See All Agents

Map

Source: Kanawha Valley Board of REALTORS®

MLS Number: 158391

Kanawha Valley Board of REALTORS®
Your Personal Tour Guide

Ask me questions while you tour the home.