
Keith Shovlin
RE/MAX Preferred
(833) 432-4042
41 Total Sales
1 in Freeburg
$167,500 Price
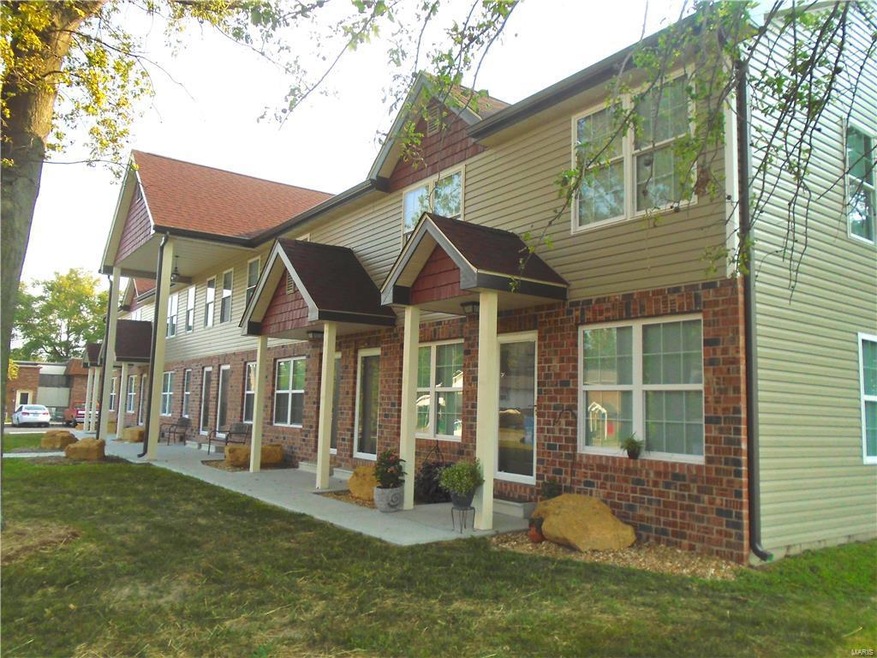

Two Bedroom Townhouse in Freeburg Features Wood and Ceramic Tile Flooring, 13 x 12 Living Room, Main Floor Half Bathroom, 13 x 12 Kitchen Provides Stainless Steel Appliances, Glass Top Electric Range with Built In Microwave, Refrigerator, Dishwasher and Garbage Disposal, Eat In Area Includes Access to Privacy Fenced Back Patio, Second Floor Provides Two 13 x 11 Bedrooms and Full Hallway Bathroom, Two Off Street Parking Spots Included, Trash Service Included, Photos of Similar Unit, Full Unfinished Basement, Updated Photo Gallery Coming Soon.
Last Agent to Rent the Property
Christone Enterprises, Inc. License #471015551 Listed on: 03/16/2018
Last Renter's Agent
Christone Enterprises, Inc. License #471015551 Listed on: 03/16/2018
We collect this data history from publicly available records. To have your information removed, we recommend requesting removal directly through your county’s website.
Keith Shovlin
RE/MAX Preferred
(833) 432-4042
41 Total Sales
1 in Freeburg
$167,500 Price
Angela Judd Uram
Coldwell Banker Brown Realtors
(618) 216-6720
304 Total Sales
1 in Freeburg
$153,000 Price
Chris Kelly
Real Broker LLC
(618) 418-3178
223 Total Sales
4 in Freeburg
$116K - $243K Price Range
Julia Kennedy
Landmark Realty
(618) 226-8910
107 Total Sales
2 in Freeburg
$175K - $178K Price Range
Eric Johnson
Keller Williams Pinnacle
(618) 666-0184
56 Total Sales
1 in Freeburg
$124,900 Price
Brandi Hundelt
Live Laugh Illinois Real Estate Group
(618) 405-6822
39 Total Sales
4 in Freeburg
$160K - $235K Price Range
We collect this data history from publicly available records. To have your information removed, we recommend requesting removal directly through your county’s website.
| Date | Buyer | Sale Price | Title Company |
|---|---|---|---|
| -- | Community Title Shiloh Llc | ||
| $25,000 | None Available |
We collect this data history from publicly available records. To have your information removed, we recommend requesting removal directly through your county’s website.
| Date | Status | Borrower | Loan Amount |
|---|---|---|---|
| Open | $575,000 | ||
| Closed | $30,000 | ||
| Closed | $545,000 |
We collect this data history from publicly available records. To have your information removed, we recommend requesting removal directly through your county’s website.
| Date | Event | Price | List to Sale | Price per Sq Ft |
|---|---|---|---|---|
| 04/27/2018 04/27/18 | Rented | $900 | -6.7% | -- |
| 04/10/2018 04/10/18 | Price Changed | $965 | +2.1% | $1 / Sq Ft |
| 03/20/2018 03/20/18 | Price Changed | $945 | +5.0% | $1 / Sq Ft |
| 03/16/2018 03/16/18 | For Rent | $900 | -9.1% | -- |
| 09/29/2017 09/29/17 | Rented | $990 | 0.0% | -- |
| 08/04/2017 08/04/17 | For Rent | $990 | -- | -- |
We collect this data history from publicly available records. To have your information removed, we recommend requesting removal directly through your county’s website.
| Year | Tax Paid | Tax Assessment Tax Assessment Total Assessment is a certain percentage of the fair market value that is determined by local assessors to be the total taxable value of land and additions on the property. | Land | Improvement |
|---|---|---|---|---|
| 2024 | $14,679 | $175,560 | $14,904 | $160,656 |
| 2023 | $14,369 | $169,443 | $14,385 | $155,058 |
| 2022 | $13,761 | $158,773 | $13,479 | $145,294 |
| 2021 | $13,330 | $149,476 | $12,690 | $136,786 |
| 2020 | $12,706 | $135,986 | $11,545 | $124,441 |
| 2019 | $12,875 | $143,397 | $11,932 | $131,465 |
| 2018 | $1,148 | $12,830 | $11,773 | $1,057 |
| 2017 | $555 | $12,267 | $11,257 | $1,010 |
| 2016 | $1,085 | $11,757 | $10,789 | $968 |
| 2014 | $988 | $12,064 | $11,071 | $993 |
| 2013 | -- | $11,956 | $10,972 | $984 |
C
Landlord's Agent in 2018
Christopher Mendola
Christone Enterprises, Inc.
(618) 624-2502
Source: MARIS MLS
MLS Number: MIS18020447
APN: 14-30-0-101-010
Disclaimer: Certain information contained herein is derived from information provided by parties other than Homes.com. All information provided is deemed reliable, but is not guaranteed to be accurate and should be independently verified.
All data is obtained from various sources and may not have been verified by broker or MLS GRID. Supplied Open House Information is subject to change without notice. All information should be independently reviewed and verified for accuracy. Properties may or may not be listed by the office/agent presenting the information. Some IDX listings have been excluded from this website.
Listings courtesy of MARIS MLS as distributed by MLS GRID.
Based on information submitted to the MLS GRID
Ask me questions while you tour the home.