
JANICE FABER
Advantage Real Estate
(681) 245-7159
54 Total Sales
3 in Winfield
$142K - $360K Price Range
Estimated Value: $393,988
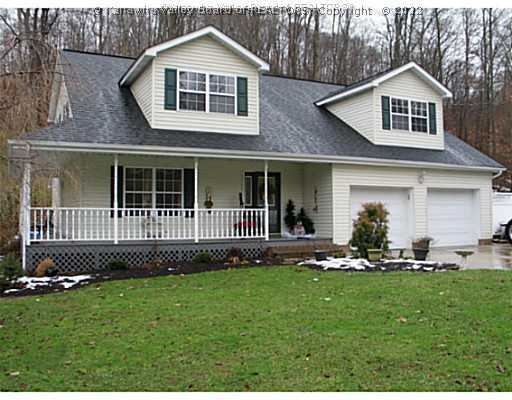

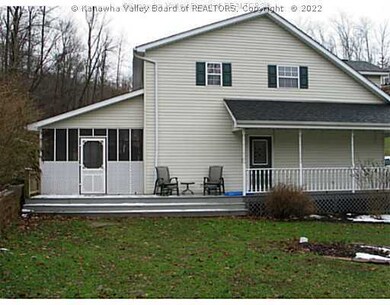
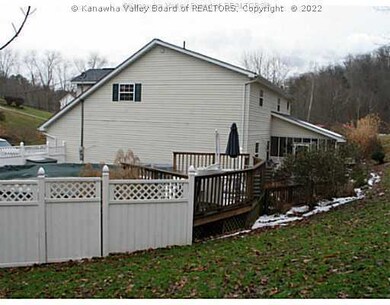
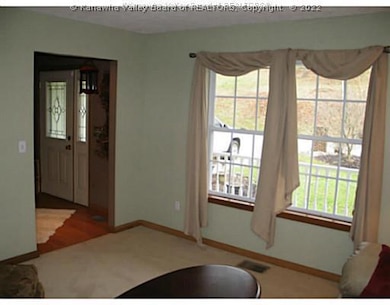
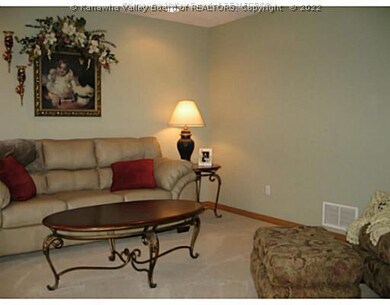
Home Warranty; A Gorgeous Home Priced Below Recent Appraisal; Numerous Updates- Including: Roof 2012, Hv/Ac 2011, New Countertops & Faucet 2013, Stainless Appliances 2011, Screened Porch Added 2012-- Just To Name A Few! And A 24ft Pool W/Nice Decking;
Last Agent to Sell the Property
Better Homes and Gardens Real Estate Central License #0024424 Listed on: 12/16/2013
Co-Listed By
Keith Hare
KANAWHA VALLEY BOARD OF REALTO License #0025073
Last Buyer's Agent
Cindy Elkins
Family First Realty License #0024996
We collect this data history from publicly available records. To have your information removed, we recommend requesting removal directly through your county’s website.
JANICE FABER
Advantage Real Estate
(681) 245-7159
54 Total Sales
3 in Winfield
$142K - $360K Price Range
Peggy White
Better Homes and Gardens Real Estate Central
(304) 407-6182
198 Total Sales
1 in Winfield
$325,000 Price
Jan Warner Ramey
RE/MAX Clarity
(304) 317-3133
104 Total Sales
1 in Winfield
$210,000 Price
Amber Mouser
Sold Sisters Realty
(681) 358-3717
151 Total Sales
2 in Winfield
$198K - $295K Price Range
Lisa Eden
Old Colony of Teays Valley
(304) 814-3729
110 Total Sales
5 in Winfield
$176K - $465K Price Range
Christina Pepper
Berkshire Hathaway Home Services Professional Real
(304) 407-3948
165 Total Sales
8 in Winfield
$181K - $720K Price Range
We collect this data history from publicly available records. To have your information removed, we recommend requesting removal directly through your county’s website.
| Date | Buyer | Sale Price | Title Company |
|---|---|---|---|
| $275,000 | -- |
We collect this data history from publicly available records. To have your information removed, we recommend requesting removal directly through your county’s website.
| Date | Status | Borrower | Loan Amount |
|---|---|---|---|
| Previous Owner | $261,250 | ||
| Previous Owner | $104,000 | ||
| Previous Owner | $1 | ||
| Previous Owner | $38,899 |
We collect this data history from publicly available records. To have your information removed, we recommend requesting removal directly through your county’s website.
| Date | Event | Price | List to Sale | Price per Sq Ft |
|---|---|---|---|---|
| 03/14/2014 03/14/14 | Sold | $275,000 | -3.3% | $102 / Sq Ft |
| 02/12/2014 02/12/14 | Pending | -- | -- | -- |
| 12/16/2013 12/16/13 | For Sale | $284,500 | -- | $105 / Sq Ft |
We collect this data history from publicly available records. To have your information removed, we recommend requesting removal directly through your county’s website.
| Year | Tax Paid | Tax Assessment Tax Assessment Total Assessment is a certain percentage of the fair market value that is determined by local assessors to be the total taxable value of land and additions on the property. | Land | Improvement |
|---|---|---|---|---|
| 2025 | $2,029 | $160,500 | $19,740 | $140,760 |
| 2024 | $2,029 | $148,140 | $19,140 | $129,000 |
| 2023 | $1,670 | $139,320 | $18,660 | $120,660 |
| 2022 | $1,649 | $136,800 | $18,300 | $118,500 |
| 2021 | $1,569 | $129,540 | $17,580 | $111,960 |
| 2020 | $1,644 | $135,900 | $21,960 | $113,940 |
| 2019 | $1,571 | $127,980 | $21,960 | $106,020 |
| 2018 | $1,548 | $125,760 | $21,960 | $103,800 |
| 2017 | $1,661 | $133,860 | $32,940 | $100,920 |
| 2016 | $1,347 | $107,940 | $14,640 | $93,300 |
| 2015 | $1,317 | $104,640 | $14,640 | $90,000 |
| 2014 | $1,290 | $102,660 | $20,700 | $81,960 |
Seller's Agent in 2014
MARY ANN HARE
Better Homes and Gardens Real Estate Central
(304) 610-5066
145 Total Sales
K
Seller Co-Listing Agent in 2014
Keith Hare
KANAWHA VALLEY BOARD OF REALTO
C
Buyer's Agent in 2014
Cindy Elkins
Family First Realty
Source: Kanawha Valley Board of REALTORS®
MLS Number: 149213
APN: 10-215C-00050000
Disclaimer: Certain information contained herein is derived from information provided by parties other than Homes.com. All information provided is deemed reliable, but is not guaranteed to be accurate and should be independently verified.
IDX information is provided exclusively for personal, non-commercial use, and may not be used for any purpose other than to identify prospective properties consumers may be interested in purchasing. Information is deemed reliable but not guaranteed.
Ask me questions while you tour the home.