
PENDING
NEW CONSTRUCTION
5 Trinity Place Barrington, NJ 08007
Barrington AreaEstimated payment $4,766/month
Total Views
4,275
3
Beds
2.5
Baths
2,275
Sq Ft
$321
Price per Sq Ft
Highlights
- New Construction
- 0.54 Acre Lot
- 1 Fireplace
- Custom Home
- Main Floor Primary Bedroom
- Great Room
About This Home
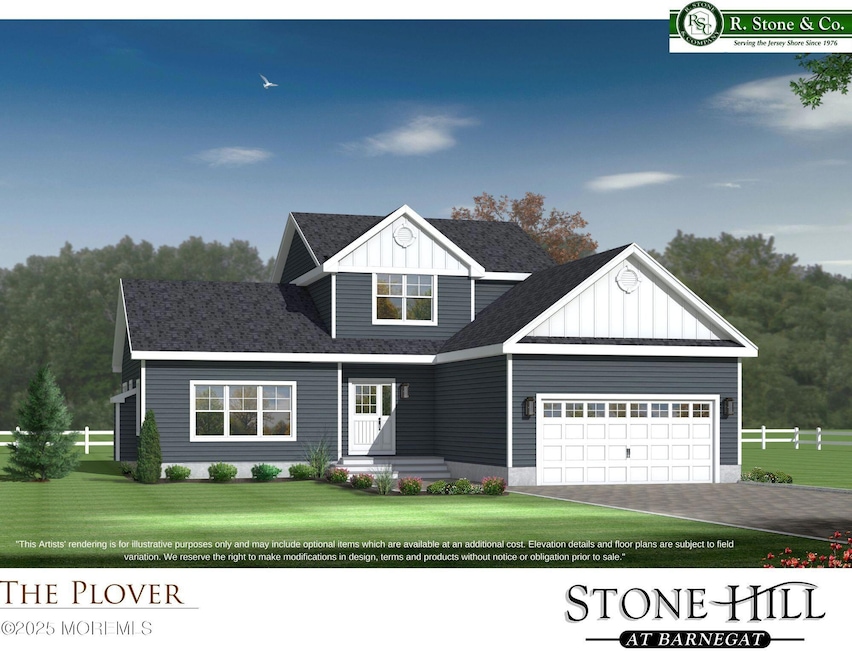
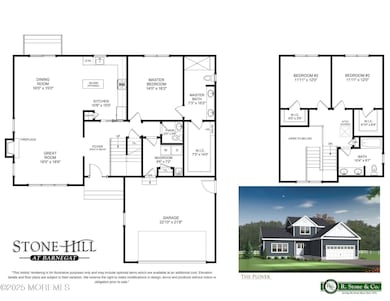
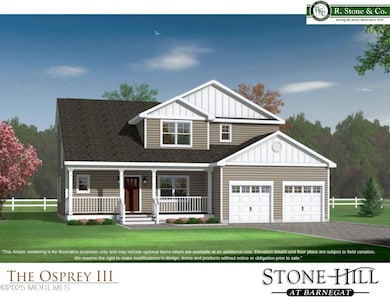
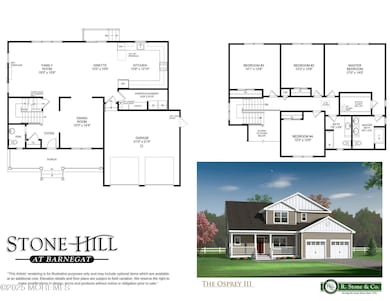
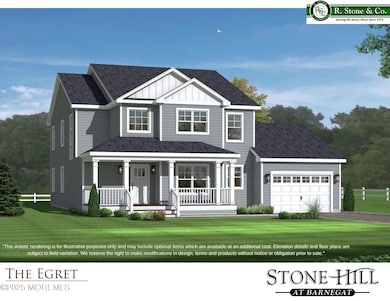
New Construction TBB — Exciting new cul-de-sac development featuring 9 large lots & 6 models to choose from. This featured model showcases a desirable first-floor master suite, along w/ 2 additional bedrooms, 2.5 baths, & a full Superior Basement with 8-foot ceilings. Inside, you'll find high-end finishes throughout, including granite countertops, rich wood cabinetry, Kohler fixtures, stainless steel appliances, & durable LVT & ceramic tile flooring. 9-foot ceilings on the first floor and zoned HVAC. Every home is To-Be-Built, giving you the opportunity to personalize your space, all backed by a 10-year home builder warranty for added peace of mind. Select lots offer walk-out basements. Builder incentive available for financing! Room sizes are approximate. Secure your reservation today!
Home Details
Home Type
- Single Family
Year Built
- Built in 2025 | New Construction
Lot Details
- 23,522 Sq Ft Lot
- Cul-De-Sac
HOA Fees
- $42 Monthly HOA Fees
Parking
- 2 Car Attached Garage
- Driveway
Home Design
- Custom Home
- Colonial Architecture
- Shingle Roof
- Vinyl Siding
Interior Spaces
- 2,275 Sq Ft Home
- 2-Story Property
- Ceiling height of 9 feet on the main level
- 1 Fireplace
- Sliding Doors
- Great Room
- Dining Room
- Laundry Room
Kitchen
- Gas Cooktop
- Stove
- Microwave
- Dishwasher
- Kitchen Island
- Granite Countertops
Flooring
- Wall to Wall Carpet
- Ceramic Tile
Bedrooms and Bathrooms
- 3 Bedrooms
- Primary Bedroom on Main
- Walk-In Closet
- Primary Bathroom is a Full Bathroom
- Primary bathroom on main floor
- Primary Bathroom includes a Walk-In Shower
Basement
- Basement Fills Entire Space Under The House
- Basement Hatchway
Outdoor Features
- Covered Patio or Porch
Schools
- Russ Brackman Middle School
Utilities
- Forced Air Zoned Heating and Cooling System
- Heating System Uses Natural Gas
- Natural Gas Water Heater
Community Details
- Stonehill@Barnegat Subdivision, The Plover Floorplan
Map
Create a Home Valuation Report for This Property
The Home Valuation Report is an in-depth analysis detailing your home's value as well as a comparison with similar homes in the area
Home Values in the Area
Average Home Value in this Area
Tax History
We collect this data history from publicly available records. To have your information removed, we recommend requesting removal directly through your county’s website.
| Year | Tax Paid | Tax Assessment Tax Assessment Total Assessment is a certain percentage of the fair market value that is determined by local assessors to be the total taxable value of land and additions on the property. | Land | Improvement |
|---|---|---|---|---|
| 2026 | $8,608 | $172,200 | $48,600 | $123,600 |
| 2025 | $8,608 | $172,200 | $48,600 | $123,600 |
| 2024 | $7,961 | $172,200 | $48,600 | $123,600 |
| 2023 | $7,961 | $172,200 | $48,600 | $123,600 |
| 2022 | $7,790 | $172,200 | $48,600 | $123,600 |
| 2021 | $7,704 | $172,200 | $48,600 | $123,600 |
| 2020 | $7,577 | $172,200 | $48,600 | $123,600 |
| 2019 | $7,544 | $172,200 | $48,600 | $123,600 |
| 2018 | $7,398 | $172,200 | $48,600 | $123,600 |
| 2017 | $6,971 | $166,400 | $48,600 | $117,800 |
| 2016 | $6,879 | $183,400 | $78,000 | $105,400 |
| 2015 | $6,654 | $183,400 | $78,000 | $105,400 |
| 2014 | $6,373 | $183,400 | $78,000 | $105,400 |
Source: Public Records
Property History
We collect this data history from publicly available records. To have your information removed, we recommend requesting removal directly through your county’s website.
| Date | Event | Price | List to Sale | Price per Sq Ft | Prior Sale |
|---|---|---|---|---|---|
| 05/13/2025 05/13/25 | Pending | -- | -- | -- | |
| 03/18/2025 03/18/25 | For Sale | $729,900 | +314.7% | $321 / Sq Ft | |
| 11/11/2016 11/11/16 | Sold | $176,000 | +1.2% | $116 / Sq Ft | View Prior Sale |
| 10/07/2016 10/07/16 | Pending | -- | -- | -- | |
| 10/04/2016 10/04/16 | Price Changed | $173,900 | -0.6% | $115 / Sq Ft | |
| 09/29/2016 09/29/16 | Price Changed | $175,000 | -2.7% | $116 / Sq Ft | |
| 09/24/2016 09/24/16 | Price Changed | $179,900 | -2.7% | $119 / Sq Ft | |
| 09/22/2016 09/22/16 | Price Changed | $184,900 | -2.6% | $122 / Sq Ft | |
| 09/15/2016 09/15/16 | Price Changed | $189,900 | -2.6% | $125 / Sq Ft | |
| 09/08/2016 09/08/16 | For Sale | $194,900 | +143.6% | $129 / Sq Ft | |
| 05/13/2016 05/13/16 | Sold | $80,000 | -19.9% | $53 / Sq Ft | View Prior Sale |
| 05/03/2016 05/03/16 | Pending | -- | -- | -- | |
| 04/21/2016 04/21/16 | For Sale | $99,900 | -- | $66 / Sq Ft |
Source: MOREMLS (Monmouth Ocean Regional REALTORS®)
Purchase History
We collect this data history from publicly available records. To have your information removed, we recommend requesting removal directly through your county’s website.
| Date | Type | Sale Price | Title Company |
|---|---|---|---|
| Deed | $176,000 | Surety Title Co | |
| Deed | $80,000 | Surety Title Co Llc |
Source: Public Records
Mortgage History
We collect this data history from publicly available records. To have your information removed, we recommend requesting removal directly through your county’s website.
| Date | Status | Loan Amount | Loan Type |
|---|---|---|---|
| Open | $91,390 | Credit Line Revolving | |
| Open | $170,126 | FHA | |
| Previous Owner | $130,000 | Purchase Money Mortgage |
Source: Public Records
About the Listing Agent
Experience. Expertise. Results.
When buying or selling real estate, experience matters. Patrick and The Meehan Group combine the strength of a collaborative team with the personalized service every client deserves. Backed by a network of highly trained real estate professionals across multiple offices, they are committed to making every transaction as seamless and successful as possible.
Since becoming a licensed REALTOR® in 2005, Patrick has built a reputation for exceptional
Patrick's Other Listings
-
$550,000 $100K PRICE DROP
- 4 Beds
- 2 Baths
- 1,720 Sq Ft
- 143 S Captain Dr
- Little Egg Harbor Township, NJ
Source: MOREMLS (Monmouth Ocean Regional REALTORS®)
MLS Number: 22507508
APN: 03-00009-01-00004
Disclaimer: Certain information contained herein is derived from information provided by parties other than Homes.com. All information provided is deemed reliable, but is not guaranteed to be accurate and should be independently verified.
IDX information is provided exclusively for personal, non-commercial use, and may not be used for any purpose other than to identify prospective properties consumers may be interested in purchasing.
Information is deemed reliable but not guaranteed.
Nearby Homes
Your Personal Tour Guide
Ask me questions while you tour the home.