NOT LISTED FOR SALE

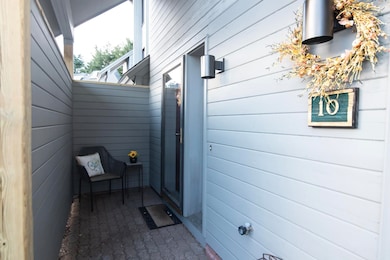
5 Tsienneto Rd Unit 10 Derry, NH 03038

Derry Area
2 Beds
1.5 Baths
1,647 Sq Ft
1984 Built

Sale Details

Date Sold: December 19, 2025

Last sale price $349,000 $212 Per Sq Ft

2 Days on Market

Highlights

  • Deck
  • Balcony
  • Living Room
  • Loft
  • Eat-In Kitchen
  • Ceramic Tile Flooring

About This Home

As of December 2025

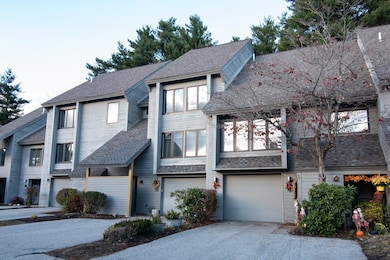
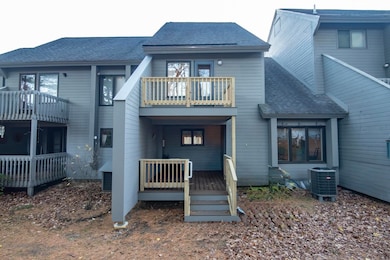
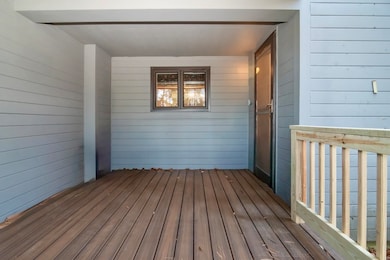
Welcome to Sunview! Ideally located near Major Commuter Routes, Shopping, and Restaurants, this Sought-After Complex offers convenience. Come see this Well-Maintained 2-Bedroom Townhouse featuring a Garage, Kitchen with Granite Countertops and Updated Cabinets, Trex Deck, Updated Flooring and Spacious Living areas throughout. The Primary Bedroom boasts a Private Balcony, while the second Bedroom includes a Versatile Loft Space, perfect for a Home Office. A Finished Bonus Room in the lower level provides even more flexibility for a Gym, Playroom, or Workspace. A Great Value in a desirable community, don’t miss your chance to call Sunview home!

Last Agent to Sell the Property

The Gagnon Lindquist Team

RE/MAX Innovative Properties Brokerage Email: premierhometeamne@gmail.com License #063622 Listed on: 11/07/2025

RE/MAX Innovative Properties

Last Buyer's Agent

The Gagnon Lindquist Team

RE/MAX Innovative Properties Brokerage Email: premierhometeamne@gmail.com License #063622 Listed on: 11/07/2025

RE/MAX Innovative Properties

Townhouse Details

Home Type

  • Townhome

Est. Annual Taxes

  • $6,082

Year Built

  • Built in 1984

Lot Details

  • Landscaped

Parking

  • 1 Car Garage
  • Automatic Garage Door Opener
  • Off-Street Parking

Home Design

  • Concrete Foundation
  • Wood Frame Construction
  • Asphalt Shingled Roof

Interior Spaces

  • Property has 2 Levels
  • Living Room
  • Loft
  • Bonus Room
  • Walk-Out Basement

Kitchen

  • Eat-In Kitchen
  • Electric Range
  • Microwave
  • Dishwasher

Flooring

  • Carpet
  • Laminate
  • Ceramic Tile

Bedrooms and Bathrooms

  • 2 Bedrooms

Home Security

Outdoor Features

  • Balcony
  • Deck

Schools

  • Pinkerton Academy High School

Utilities

  • Central Air
  • Heating Available
  • Cable TV Available

Listing and Financial Details

  • Legal Lot and Block 10 / 077
  • Assessor Parcel Number 8

Community Details

Overview

  • Sunview Condos
  • Sunview Subdivision

Recreation

  • Snow Removal

Security

  • Fire and Smoke Detector

Townhouse Details

Home Type

Townhome

Est. Annual Taxes

$6,082

Year Built

Built in 1984

Lot Details

0 Sq Ft Lot

Parking

1

Listing Details

  • Directions: Use 5 Tsienneto Rd, Unit #10 is on "Solar" Road in the Association.
  • Seasonal: No
  • Property Type: Residential
  • Year Built: 1984
  • Display On Internet: High Speed Intrnt Avail
  • Architectural Style: Townhouse
  • ResoLotFeatures: Condo Development
  • Road Frontage Type: Association
  • PropertySubType: Condominium
  • Attribution Contact: premierhometeamne@gmail.com
  • MLS Status: (20) Closed - Closed
  • Subdivision Name: Sunview
  • Above Grade Finished Sq Ft: 1507.0
  • Unit Levels: Two
  • ResoPropertyCondition: Existing
  • Condo_Name: Sunview
  • Flood_Zone: Unknown
  • Foreclosed_Or_Bank_Owned_Or_REO: No
  • Mobile_Home: No
  • Pre_Construction: No
  • Room_1_Type: Bathroom Half
  • Room_2_Type: Bedroom
  • Room_4_Type: Bathroom Full
  • Room_5_Type: Bonus Room
  • Room_6_Type: Loft
  • Room_7_Type: Eat-in Kitchen
  • Room_8_Type: Living Room
  • Timeshare_Or_Fract_Ownrshp: No
  • Basement_Access_Type: Walkout
  • Total_Finished_Area: 1647
  • Total_Area: 2263
  • Above_Grade_Unfinished_Area: 0
  • Above_Grade_Unfinished_Area_Source: Assessor
  • Below_Grade_Unfinished_Area: 616
  • Below_Grade_Unfinished_Area_Source: Assessor
  • Special Features: None
  • Property Sub Type: Townhouses

Interior Features

  • Appliances: Dishwasher, Microwave, Electric Range, Refrigerator
  • Total Bedrooms: 2
  • Flooring: Carpet, Ceramic Tile, Laminate
  • Basement: Concrete
  • Other Equipment: Smoke Detector
  • Basement YN: Yes
  • Full Bathrooms: 1
  • Half Bathrooms: 1
  • Below Grade Sq Ft: 140.0

Exterior Features

  • Driveway: Paved
  • Exterior Features: Balcony, Deck
  • Roof: Asphalt Shingle
  • Construction Type: Wood Frame
  • Foundation Details: Concrete

Garage/Parking

  • Garage Spaces: 1.0
  • Attached Garage: Yes
  • Parking Features: Auto Open, Garage, Off Street

Utilities

  • Electric: Circuit Breakers
  • Sewer: Public Sewer
  • Heating: Electric, Hot Air
  • Cooling: Central Air
  • Utilities: Cable Available
  • Water Source: Community, Public

Condo/Co-op/Association

  • Fee: 450
  • Association Amenities: Landscaping, Snow Removal
  • Association Fee Includes: Landscaping, Plowing, Sewer, Trash, Water

Fee Information

  • PAD Fee Frequency: Monthly

Schools

  • High School: Pinkerton Academy

Lot Info

  • Surveyed: Unknown
  • Zoning: MFR

Tax Info

  • Tax Year: 2024
  • Tax Annual Amount: 6082.0
  • Tax Block: 077
  • Tax Lot: 10
  • Tax Map Number: 8
Create a Home Valuation Report for This Property
The Home Valuation Report is an in-depth analysis detailing your home's value as well as a comparison with similar homes in the area

Home Values in the Area

Source: Public Records

Average Home Value in this Area


Source: Public Records

Property History

We collect this data history from publicly available records. To have your information removed, we recommend requesting removal directly through your county’s website.

Date Event Price List to Sale Price per Sq Ft
12/19/2025 12/19/25 Sold $349,000 0.0% $212 / Sq Ft
11/07/2025 11/07/25 For Sale $349,000 -- $212 / Sq Ft
Source: PrimeMLS

Agents Affiliated with this Home

See All Agents

Map

Source: PrimeMLS

MLS Number: 5068840

PrimeMLS
Your Personal Tour Guide

Ask me questions while you tour the home.