NOT LISTED FOR SALE

5 Tsienneto Rd Unit 196 Derry, NH 03038

Derry Area
1 Bed
1 Bath
840 Sq Ft
1993 Built

Sale Details

Date Sold: May 29, 2025

Last sale price $245,000 $292 Per Sq Ft

25 Days on Market

Highlights

  • Clubhouse
  • Living Room
  • Combination Kitchen and Dining Room
  • Air Conditioning
  • Kitchen Island
  • Heating Available

About This Home

As of May 2025

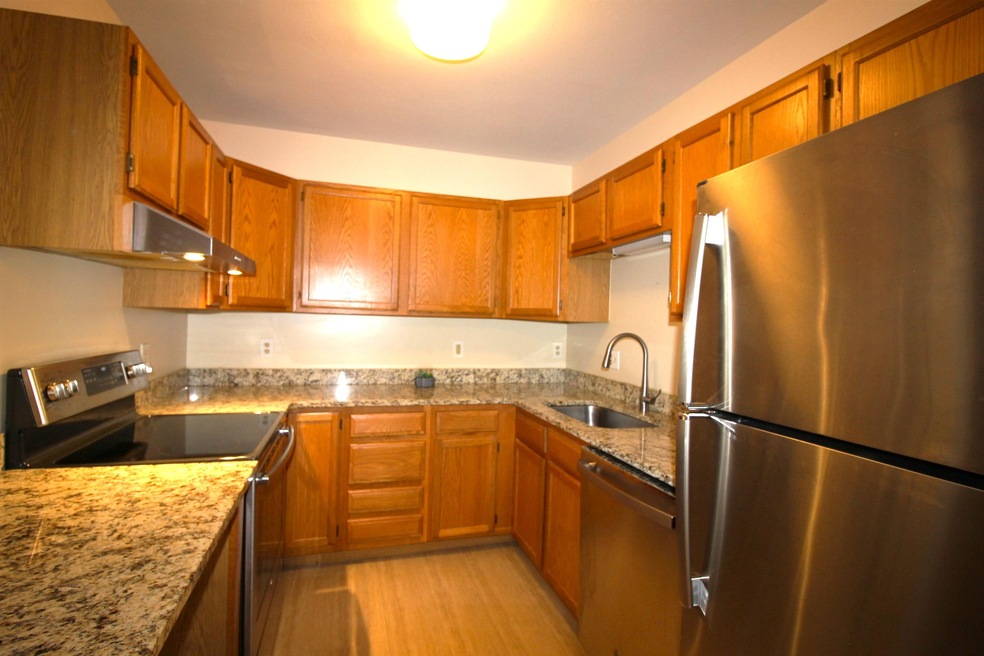
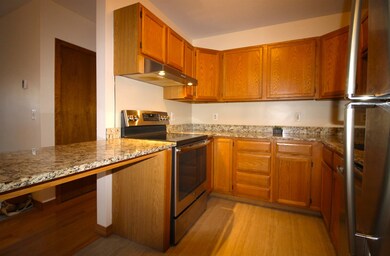

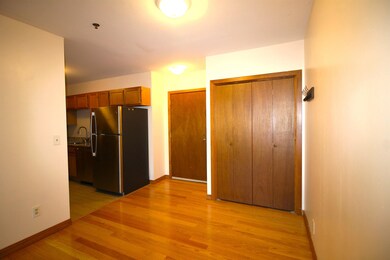
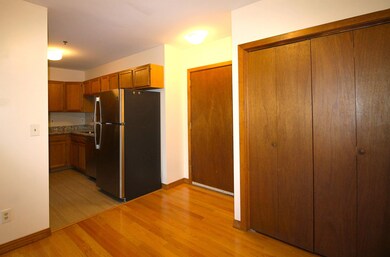
Spacious, bright, first floor unit conveniently located in a well maintained complex. This home boasts upgraded flooring, granite kitchen counters, SS appliances and an air filtration system. There is a washer and dryer in unit for added convenience. Freshly painted and ready for a quick closing.
FHA approved. Pets are welcome under association rules.
Broker is related to SELLER.

Last Agent to Sell the Property

Donna Desrosiers

H&K REALTY License #003982 Listed on: 05/03/2025

Last Buyer's Agent

Susan Ducharme

Coldwell Banker Realty Nashua License #072052

Coldwell Banker Realty Nashua

Property Details

Home Type

  • Condominium

Est. Annual Taxes

  • $4,067

Year Built

  • Built in 1993

Parking

  • Paved Parking

Home Design

  • Garden Home
  • Concrete Foundation
  • Wood Frame Construction
  • Shingle Roof

Interior Spaces

  • 840 Sq Ft Home
  • Property has 1 Level
  • Living Room
  • Combination Kitchen and Dining Room

Kitchen

  • Electric Range
  • Dishwasher
  • Kitchen Island

Bedrooms and Bathrooms

  • 1 Bedroom
  • 1 Full Bathroom

Laundry

  • Laundry on main level
  • Dryer
  • Washer

Utilities

  • Air Conditioning
  • Cooling System Mounted In Outer Wall Opening
  • Heating Available
  • Electric Water Heater
  • Internet Available
  • Cable TV Available

Community Details

  • Sunview Condominium Assoc Condos
  • Clubhouse

Listing and Financial Details

  • Legal Lot and Block 196 / 077
  • Assessor Parcel Number 08

Property Details

Home Type

Condominium

Est. Annual Taxes

$4,067

Year Built

Built in 1993

Lot Details

0 Sq Ft Lot

Listing Details

  • Directions: Manchester Road to Tsienneto Road. First Sunview entrance, 2nd building on left. OR - Route 102 to Tsienneto Road, first large building. Garden-style condos
  • Seasonal: No
  • Property Type: Residential
  • Year Built: 1993
  • Display On Internet: Internet - Cable
  • Architectural Style: Garden
  • ResoLotFeatures: Condo Development
  • Road Frontage Type: Association, Paved
  • PropertySubType: Condominium
  • MLS Status: (20) Closed - Closed
  • Above Grade Finished Sq Ft: 840.0
  • Reso Interior Features: Dining Area, Kitchen Island, Kitchen/Dining, Laundry - 1st Floor
  • Unit Levels: One
  • ResoPropertyCondition: Existing
  • Condo_Name: Sunview Condominium Assoc
  • Flood_Zone: No
  • Foreclosed_Or_Bank_Owned_Or_REO: No
  • Mobile_Home: No
  • Pre_Construction: No
  • Room_1_Type: Living Room
  • Room_2_Type: Dining Room
  • Room_4_Type: Bedroom
  • SqFt_Apx_Total_Finished: 840
  • SqFt_Apx_Unfn_Above_Grade: 0
  • SqFt_Apx_Unfn_Below_Grade: 0
  • Timeshare_Or_Fract_Ownrshp: No
  • SqFt_Apx_Total: 840
  • Special Features: None
  • Property Sub Type: Condos

Interior Features

  • Appliances: Dishwasher, Dryer, Electric Range, Refrigerator, Washer, Water Heater - Electric
  • Total Bedrooms: 1
  • Other Equipment: Air Conditioner
  • Basement YN: No
  • Full Bathrooms: 1

Exterior Features

  • Driveway: Paved
  • Roof: Shingle
  • Construction Type: Wood Frame
  • Foundation Details: Concrete

Garage/Parking

  • Attached Garage: No

Utilities

  • Electric: Circuit Breakers
  • Sewer: Public Sewer
  • Heating: Electric
  • Cooling: Wall Unit(s)
  • Utilities: Cable Available
  • Water Source: Public

Condo/Co-op/Association

  • Fee: 450
  • Association Amenities: Clubhouse

Fee Information

  • PAD Fee Frequency: Monthly

Lot Info

  • Surveyed: Unknown
  • Zoning: MFR

Tax Info

  • Tax Year: 2024
  • Tax Annual Amount: 4067.0
  • Tax Block: 077
  • Tax Lot: 196
  • Tax Map Number: 08
Create a Home Valuation Report for This Property
The Home Valuation Report is an in-depth analysis detailing your home's value as well as a comparison with similar homes in the area

Home Values in the Area

Source: Public Records

Average Home Value in this Area


Source: Public Records

Property History

We collect this data history from publicly available records. To have your information removed, we recommend requesting removal directly through your county’s website.

Date Event Price List to Sale Price per Sq Ft
05/29/2025 05/29/25 Sold $245,000 0.0% $292 / Sq Ft
05/03/2025 05/03/25 For Sale $245,000 -- $292 / Sq Ft
Source: PrimeMLS

Agents Affiliated with this Home

  • Section Image
  • Section Image
See All Agents

Map

Source: PrimeMLS

MLS Number: 5039251

PrimeMLS
Your Personal Tour Guide

Ask me questions while you tour the home.