
Katie Oddy
REAL Broker NH, LLC
(877) 816-3238
87 Total Sales
1 in Derry
$500,000 Price
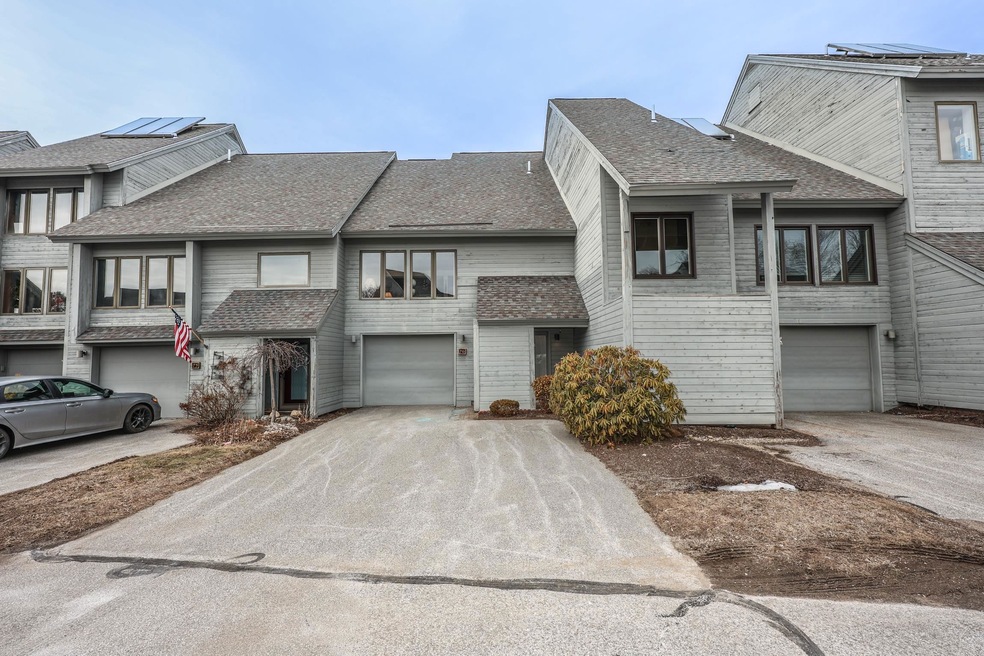
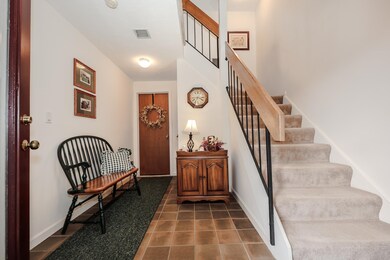

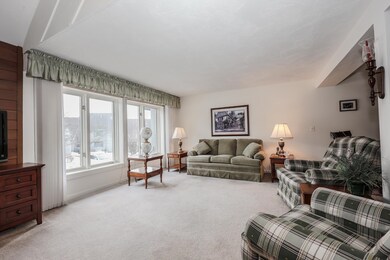
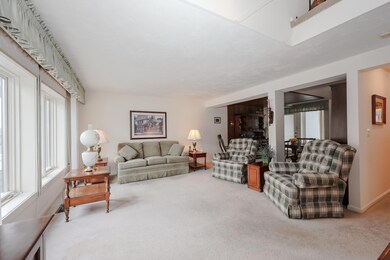
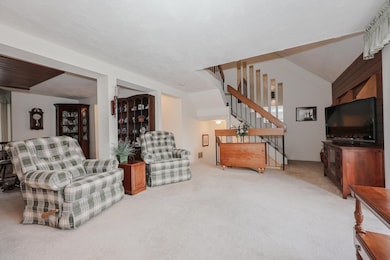
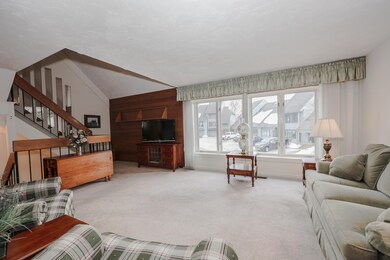
Welcome to this inviting 2-bedroom, 1 1/2-bathroom townhouse condo at Sunview Condominiums in desirable Derry, NH! This lovely home offers comfortable living, featuring an attached one-car garage. Enjoy an abundance of natural light streaming through large windows throughout the home, creating a bright and airy atmosphere.Step outside to relax on not one, but two private decks – one conveniently located off the dining room and the other off the master bedroom. The tiled mudroom off the entry door and garage provides a perfect space for shoes and coats. There is an additional room off the mudroom with potential for extra storage or could be finished off for additional living space. Perfectly located just minutes from downtown Derry, this condo is also in close proximity to highways, shopping, and services, making it an ideal choice for those seeking both convenience and comfort. Back on the market due to buyers financing. Property will not go FHA.
Last Agent to Sell the Property
NextHome Freedom License #072363 Listed on: 03/06/2025
Katie Oddy
REAL Broker NH, LLC
(877) 816-3238
87 Total Sales
1 in Derry
$500,000 Price
Johnna Brown
RE/MAX Realty One
(877) 793-9862
153 Total Sales
2 in Derry
$150K - $450K Price Range
Todd Alperin
Better Homes and Gardens Real Estate - The Masiello Group
(351) 529-8565
85 Total Sales
2 in Derry
$510K - $845K Price Range
Camille Craffey
Keller Williams Realty-Metropolitan
(603) 803-4945
55 Total Sales
1 in Derry
$650,000 Price
Joe Lessard
Arise Realty Advisors LLC
(844) 423-6550
36 Total Sales
1 in Derry
$189,900 Price
Michael Whitney
KW Coastal and Lakes & Mountains Realty
(207) 994-7678
222 Total Sales
4 in Derry
$218K - $504K Price Range
We collect this data history from publicly available records. To have your information removed, we recommend requesting removal directly through your county’s website.
| Date | Event | Price | List to Sale | Price per Sq Ft |
|---|---|---|---|---|
| 05/13/2025 05/13/25 | Sold | $367,000 | +4.9% | $286 / Sq Ft |
| 04/12/2025 04/12/25 | Off Market | $350,000 | -- | -- |
| 04/08/2025 04/08/25 | Pending | -- | -- | -- |
| 03/28/2025 03/28/25 | For Sale | $350,000 | 0.0% | $273 / Sq Ft |
| 03/21/2025 03/21/25 | Pending | -- | -- | -- |
| 03/15/2025 03/15/25 | Off Market | $350,000 | -- | -- |
| 03/14/2025 03/14/25 | For Sale | $350,000 | 0.0% | $273 / Sq Ft |
| 03/11/2025 03/11/25 | Off Market | $350,000 | -- | -- |
| 03/10/2025 03/10/25 | For Sale | $350,000 | 0.0% | $273 / Sq Ft |
| 03/07/2025 03/07/25 | Off Market | $350,000 | -- | -- |
| 03/06/2025 03/06/25 | For Sale | $350,000 | -- | $273 / Sq Ft |
R
Seller's Agent in 2025
Rachael Simas
NextHome Freedom
(603) 203-0519
22 Total Sales
Buyer's Agent in 2025
Paramee Sena
Realty One Group Next Level
(774) 451-5708
13 Total Sales
Source: PrimeMLS
MLS Number: 5031210
Disclaimer: Certain information contained herein is derived from information provided by parties other than Homes.com. All information provided is deemed reliable, but is not guaranteed to be accurate and should be independently verified.
Copyright 2026 PrimeMLS, Inc. All rights reserved. This information is deemed reliable, but not guaranteed. The data relating to real estate displayed on this display comes in part from the IDX Program of PrimeMLS. The information being provided is for consumers’ personal, non-commercial use and may not be used for any purpose other than to identify prospective properties consumers may be interested in purchasing.
Ask me questions while you tour the home.