
Steve Baumgartner
Compass
(240) 635-9156
63 Total Sales
1 in Shady Grove
$1,081,000 Price


Estimated Value: $932,000 - $993,000
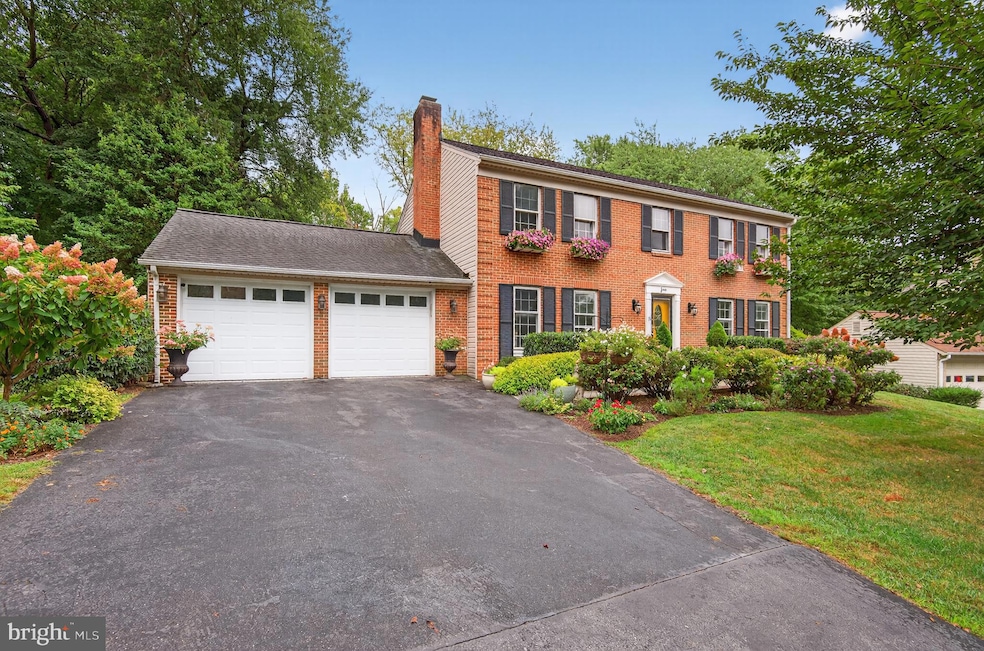
Welcome to this delightful 6-bedroom, 3.5-bath colonial, perfectly positioned on a generous 16,900 sq. ft. lot in the highly sought-after Westleigh neighborhood. The timeless brick-front exterior, accented with shutters and garden planters, is complemented by a serene outdoor retreat surrounded by mature trees. Inside, the light-filled living room features recessed lighting and a large built-in bookcase, offering the ideal setting for a personal library or display. Just beyond, the inviting family room showcases beamed ceilings and a cozy wood-burning fireplace, creating a warm and welcoming atmosphere. The updated kitchen is a true highlight with rich wood cabinetry, stainless steel appliances, a tiled backsplash, and a sunny breakfast nook that opens directly to the rear deck—perfect for enjoying peaceful garden views. A formal dining room, powder room, and laundry room complete the main level, providing both comfort and convenience. Upstairs, the spacious owner’s suite provides a private retreat with a walk-in closet and an en-suite bath featuring dual sinks and a tiled bath/shower. Four additional well-appointed bedrooms, each with generous closet space, along with an updated shared full bath, ensure plenty of room for everyone. The walkout lower level expands the living space with a large recreation room highlighted by recessed lighting, custom built-ins, and direct access to the backyard retreat. A sixth bedroom, full bath, and extra storage provide flexibility for a home office, guest quarters, or an in-law suite. Step outside to your own private oasis, perfect for entertaining or unwinding. Enjoy tree-lined views from the rear deck, gather on the stone patio (added in 2021) with its hardscaped dining areas, or take in the expansive yard framed by mature trees. Attached two-car garage with long driveway offers off-street parking for up to 6 cars plus plenty of street parking available for guests. With no HOA and ideally located near Kentlands, RIO, and Downtown Crown, this is a gem! Zoned to Wootton HS, Robert Frost MS and Dufief ES cluster!
Last Agent to Sell the Property
(202) 243-7700 sheena@saydamproperties.com Keller Williams Capital Properties License #638126 Listed on: 09/12/2025
Co-Listed By
(202) 243-7700 daria@saydamproperties.com Keller Williams Capital Properties License #673420
We collect this data history from publicly available records. To have your information removed, we recommend requesting removal directly through your county’s website.
Steve Baumgartner
Compass
(240) 635-9156
63 Total Sales
1 in Shady Grove
$1,081,000 Price
Jonathan Lahey
EXP Realty, LLC
(301) 778-2966
742 Total Sales
4 in Shady Grove
$350K - $1.7M Price Range
David D'Costa
Home Resource Realty International, Ltd - HRRI
(301) 756-5630
82 Total Sales
1 in Shady Grove
$567,000 Price
Michelle Yu
Long & Foster Real Estate, Inc.
(240) 433-7172
349 Total Sales
6 in Shady Grove
$353K - $1M Price Range
Dona Dmitrukowski
ERA Real Estate Modo
(443) 912-5406
44 Total Sales
1 in Shady Grove
$560,000 Price
Christopher German
Keller Williams Capital Properties
(301) 678-1992
16 Total Sales
1 in Shady Grove
$680,000 Price
We collect this data history from publicly available records. To have your information removed, we recommend requesting removal directly through your county’s website.
| Date | Buyer | Sale Price | Title Company |
|---|---|---|---|
| $939,990 | Universal Title | ||
| $669,900 | Cla Title & Escrow | ||
| $628,000 | Fidelity Natl Title Ins Co | ||
| $628,000 | Fidelity National Title Insu | ||
| $560,000 | -- |
We collect this data history from publicly available records. To have your information removed, we recommend requesting removal directly through your county’s website.
| Date | Status | Borrower | Loan Amount |
|---|---|---|---|
| Open | $751,992 | ||
| Previous Owner | $300,000 | ||
| Previous Owner | $495,000 | ||
| Previous Owner | $100,485 | ||
| Previous Owner | $401,940 | ||
| Previous Owner | $415,000 | ||
| Previous Owner | $417,000 | ||
| Previous Owner | $400,000 | ||
| Previous Owner | $50,000 | ||
| Previous Owner | $365,000 | ||
| Previous Owner | $360,000 |
We collect this data history from publicly available records. To have your information removed, we recommend requesting removal directly through your county’s website.
| Date | Event | Price | List to Sale | Price per Sq Ft | Prior Sale |
|---|---|---|---|---|---|
| 10/21/2025 10/21/25 | Sold | $939,990 | 0.0% | $305 / Sq Ft | |
| 09/12/2025 09/12/25 | For Sale | $939,990 | +40.3% | $305 / Sq Ft | |
| 12/16/2019 12/16/19 | Sold | $669,900 | 0.0% | $199 / Sq Ft | View Prior Sale |
| 11/10/2019 11/10/19 | Pending | -- | -- | -- | |
| 11/05/2019 11/05/19 | For Sale | $669,900 | +6.7% | $199 / Sq Ft | |
| 03/27/2012 03/27/12 | Sold | $628,000 | -3.4% | $280 / Sq Ft | View Prior Sale |
| 02/24/2012 02/24/12 | Pending | -- | -- | -- | |
| 02/17/2012 02/17/12 | For Sale | $649,900 | -- | $290 / Sq Ft |
We collect this data history from publicly available records. To have your information removed, we recommend requesting removal directly through your county’s website.
| Year | Tax Paid | Tax Assessment Tax Assessment Total Assessment is a certain percentage of the fair market value that is determined by local assessors to be the total taxable value of land and additions on the property. | Land | Improvement |
|---|---|---|---|---|
| 2025 | $10,357 | $766,033 | ||
| 2024 | $9,776 | $725,567 | ||
| 2023 | $9,890 | $685,100 | $314,000 | $371,100 |
| 2022 | $7,826 | $649,567 | $0 | $0 |
| 2021 | $7,412 | $614,033 | $0 | $0 |
| 2020 | $6,929 | $578,500 | $314,000 | $264,500 |
| 2019 | $6,919 | $578,500 | $314,000 | $264,500 |
| 2018 | $6,935 | $578,500 | $314,000 | $264,500 |
| 2017 | $7,161 | $624,400 | $0 | $0 |
| 2016 | -- | $579,900 | $0 | $0 |
| 2015 | $6,204 | $535,400 | $0 | $0 |
| 2014 | $6,204 | $490,900 | $0 | $0 |
Seller's Agent in 2025
Sheena Saydam
Keller Williams Capital Properties
(202) 243-7700
11 in this area
974 Total Sales
Seller Co-Listing Agent in 2025
Daria Hardaway
Keller Williams Capital Properties
(301) 787-1419
5 in this area
124 Total Sales
Buyer's Agent in 2025
Adam Chasen
Compass
(301) 461-7021
1 in this area
80 Total Sales
Buyer Co-Listing Agent in 2025
Georgia Chasen
Compass
(443) 562-1263
1 in this area
39 Total Sales
Seller's Agent in 2019
Elaine Koch
TTR Sotheby's International Realty
(301) 840-7320
11 in this area
226 Total Sales
P
Buyer's Agent in 2019
Phil Gvinter
Samson Properties
Source: Bright MLS
MLS Number: MDMC2197596
APN: 09-01522411
Disclaimer: Certain information contained herein is derived from information provided by parties other than Homes.com. All information provided is deemed reliable, but is not guaranteed to be accurate and should be independently verified.
The data relating to real estate for sale on this website appears in part through the BRIGHT Internet Data Exchange program, a voluntary cooperative exchange of property listing data between licensed real estate brokerage firms, and is provided by BRIGHT through a licensing agreement.
Listing information is from various brokers who participate in the Bright MLS IDX program and not all listings may be visible on the site.
The property information being provided on or through the website is for the personal, non-commercial use of consumers and such information may not be used for any purpose other than to identify prospective properties consumers may be interested in purchasing.
Some properties which appear for sale on the website may no longer be available because they are for instance, under contract, sold or are no longer being offered for sale.
Property information displayed is deemed reliable but is not guaranteed.
Copyright 2026 Bright MLS, Inc.
Ask me questions while you tour the home.