
Doug Tammelin
Coldwell Banker Realty - Leominster
(978) 990-7784
155 Total Sales
1 in Townsend
$485,000 Price

Estimated Value: $169,628
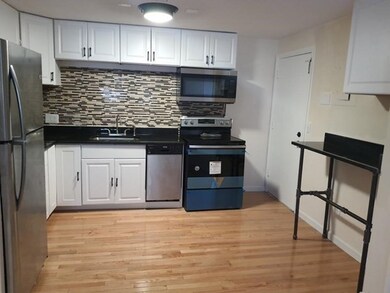
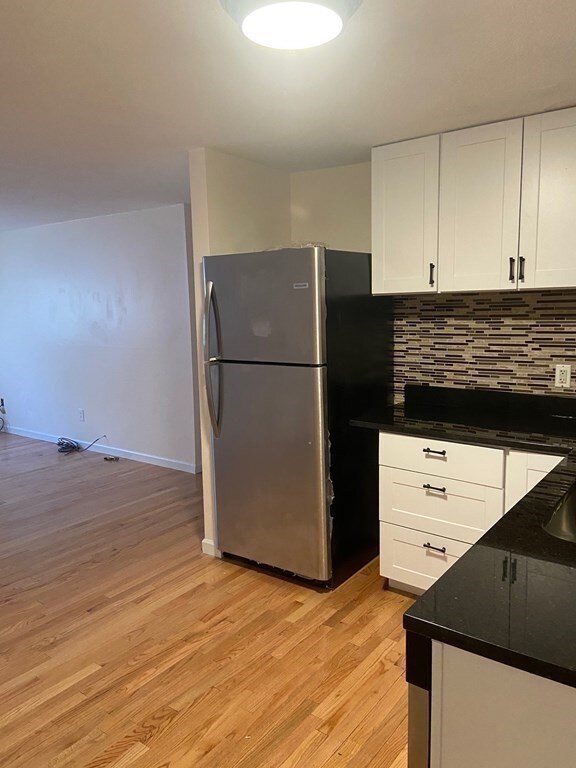
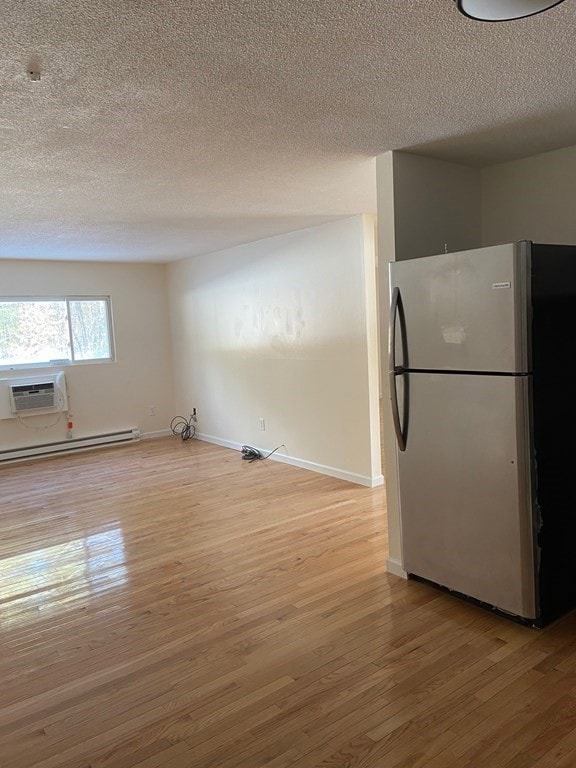
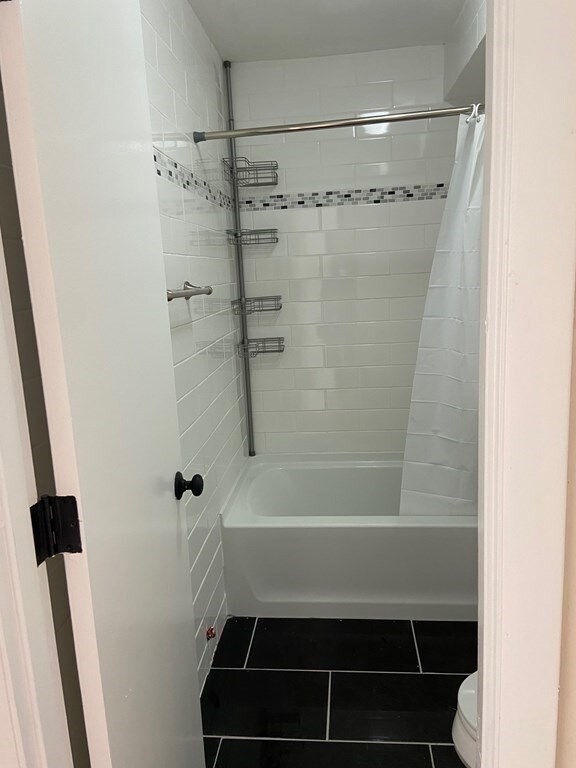
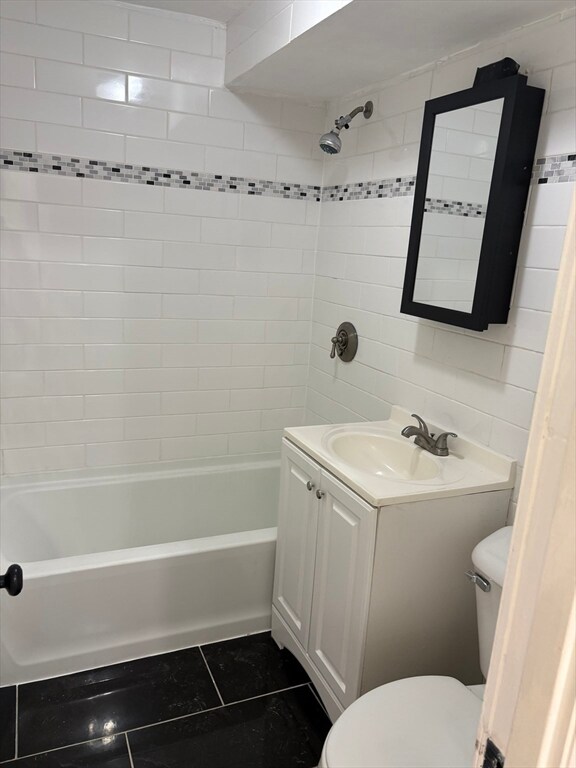

Newly renovated (2021 and 2024)first floor unit at Country Estates. Newly painted thru out including closets, Brand New Hardwood flooring just installed.Newer Appliances include refrigerator, cook stove, microwave & DW 2021. Living room has wall a/c.(2023) All new tiled bathroom (walls & flooring) w new tub, vanity, toilet. Landlord has provided compliant window coverings. Laundry facilities are just down the hall. Be the first to enjoy this beautiful unit. Located in rear of building facing the lawn & trees. Attic storage bin is available.Please read rules & regulations attached to this listing & application documents. Before making arrangements to view all must be submitted to listing agent. Non smoking/vaping complex and unit.No commercial signage vehicles, plows, trailers, campers, etc. Local attractions Near cliffs café, Town Hall and Common, Ice Cream Factory. visit www.countryestatescondos.com for complex and area information.Passed Lead paint inspection Feb.6, 2021.attached
We collect this data history from publicly available records. To have your information removed, we recommend requesting removal directly through your county’s website.
Doug Tammelin
Coldwell Banker Realty - Leominster
(978) 990-7784
155 Total Sales
1 in Townsend
$485,000 Price
AJ Pappas
eXp Realty LLC
(351) 222-2436
34 Total Sales
1 in Townsend
$550,000 Price
Elena Beldiya Petrov
Keller Williams Realty Boston Northwest
(781) 776-7253
94 Total Sales
1 in Townsend
$90,000 Price
Wendy Crandall
Compass New England, LLC
(857) 799-5195
33 Total Sales
1 in Townsend
$526,000 Price
Michalann Cosme
Citylight Realty
(978) 798-6771
103 Total Sales
1 in Townsend
$265,000 Price
Mina Shenouda
Keller Williams South Watuppa
(508) 204-3544
69 Total Sales
1 in Townsend
$567,000 Price
We collect this data history from publicly available records. To have your information removed, we recommend requesting removal directly through your county’s website.
| Date | Buyer | Sale Price | Title Company |
|---|---|---|---|
| -- | -- | ||
| $172,500 | None Available | ||
| $65,786 | None Available | ||
| $39,000 | -- | ||
| $4,500 | -- |
We collect this data history from publicly available records. To have your information removed, we recommend requesting removal directly through your county’s website.
| Date | Status | Borrower | Loan Amount |
|---|---|---|---|
| Previous Owner | $129,375 |
We collect this data history from publicly available records. To have your information removed, we recommend requesting removal directly through your county’s website.
| Date | Event | Price | List to Sale | Price per Sq Ft | Prior Sale |
|---|---|---|---|---|---|
| 01/28/2025 01/28/25 | Sold | $172,500 | 0.0% | $259 / Sq Ft | |
| 12/08/2024 12/08/24 | Pending | -- | -- | -- | |
| 12/03/2024 12/03/24 | For Sale | $172,500 | 0.0% | $259 / Sq Ft | |
| 05/01/2022 05/01/22 | Rented | $1,450 | 0.0% | -- | |
| 04/11/2022 04/11/22 | Under Contract | -- | -- | -- | |
| 04/08/2022 04/08/22 | Off Market | $1,450 | -- | -- | |
| 03/06/2022 03/06/22 | For Rent | $1,450 | +7.4% | -- | |
| 04/10/2021 04/10/21 | Rented | $1,350 | 0.0% | -- | |
| 04/06/2021 04/06/21 | Under Contract | -- | -- | -- | |
| 03/23/2021 03/23/21 | For Rent | $1,350 | 0.0% | -- | |
| 03/12/2021 03/12/21 | Under Contract | -- | -- | -- | |
| 02/10/2021 02/10/21 | For Rent | $1,350 | 0.0% | -- | |
| 07/31/2020 07/31/20 | Sold | $65,786 | +11.5% | $99 / Sq Ft | View Prior Sale |
| 07/18/2020 07/18/20 | Pending | -- | -- | -- | |
| 07/16/2020 07/16/20 | For Sale | $59,000 | -- | $88 / Sq Ft |
We collect this data history from publicly available records. To have your information removed, we recommend requesting removal directly through your county’s website.
| Year | Tax Paid | Tax Assessment Tax Assessment Total Assessment is a certain percentage of the fair market value that is determined by local assessors to be the total taxable value of land and additions on the property. | Land | Improvement |
|---|---|---|---|---|
| 2025 | $1,516 | $104,400 | $0 | $104,400 |
| 2024 | $1,481 | $102,800 | $0 | $102,800 |
| 2023 | $1,441 | $94,400 | $0 | $94,400 |
| 2022 | $1,367 | $77,600 | $0 | $77,600 |
| 2021 | $1,373 | $74,900 | $0 | $74,900 |
| 2020 | $1,298 | $66,500 | $0 | $66,500 |
| 2019 | $1,075 | $55,600 | $0 | $55,600 |
| 2018 | $1,076 | $53,100 | $0 | $53,100 |
| 2017 | $1,060 | $53,900 | $0 | $53,900 |
| 2016 | $1,089 | $55,000 | $0 | $55,000 |
| 2015 | $1,126 | $58,900 | $0 | $58,900 |
| 2014 | $1,184 | $60,500 | $0 | $60,500 |
Seller's Agent in 2025
Laura Shifrin
Townsend Center Realty
(978) 808-1733
63 Total Sales
L
Buyer's Agent in 2025
Lisa Gamberdella
Lamacchia Realty, Inc.
(978) 602-4379
42 Total Sales
C
Buyer's Agent in 2021
Corey Morgan
Homesmart Success Realty
(774) 230-0165
9 Total Sales
Seller's Agent in 2020
Lisa Durant
Lamacchia Realty, Inc.
(978) 257-5009
87 Total Sales
Source: MLS Property Information Network (MLS PIN)
MLS Number: 73316804
APN: TOWN-000050-000057-000039
Disclaimer: Certain information contained herein is derived from information provided by parties other than Homes.com. All information provided is deemed reliable, but is not guaranteed to be accurate and should be independently verified.
The property listing data and information, or the Images, set forth herein were provided to MLS Property Information Network, Inc. from third party sources, including sellers, lessors and public records, and were compiled by MLS Property Information Network, Inc. The property listing data and information, and the Images, are for the personal, non-commercial use of consumers having a good faith interest in purchasing or leasing listed properties of the type displayed to them and may not be used for any purpose other than to identify prospective properties which such consumers may have a good faith interest in purchasing or leasing. MLS Property Information Network, Inc. and its subscribers disclaim any and all representations and warranties as to the accuracy of the property listing data and information, or as to the accuracy of any of the Images, set forth herein.
Ask me questions while you tour the home.