NOT LISTED FOR SALE
4 Beds
2 Baths
1,989 Sq Ft
0.46 Acre Lot

Sale Details

Date Sold: August 26, 2021

Last sale price $305,000 $153 Per Sq Ft

104 Days on Market

Highlights

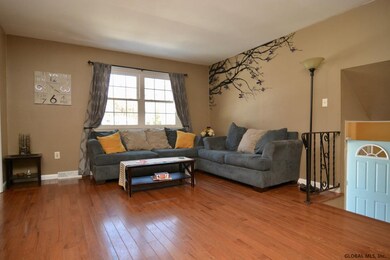
  • Wood Flooring
  • No HOA
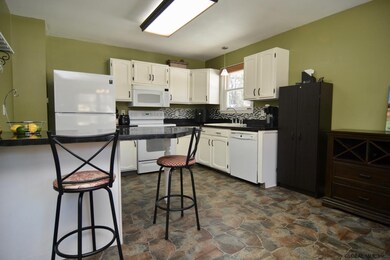
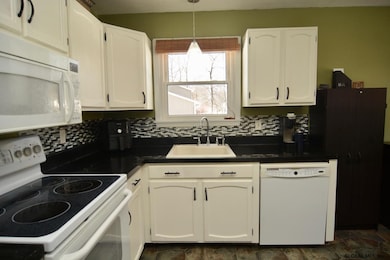
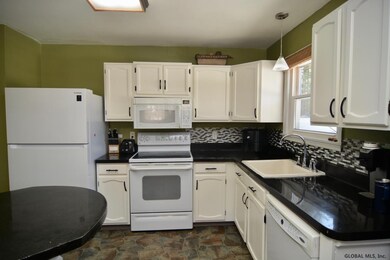
  • Eat-In Kitchen
  • Division Street Elementary School Rated A-
  • 1 Car Attached Garage
  • Patio

About This Home

As of August 2021

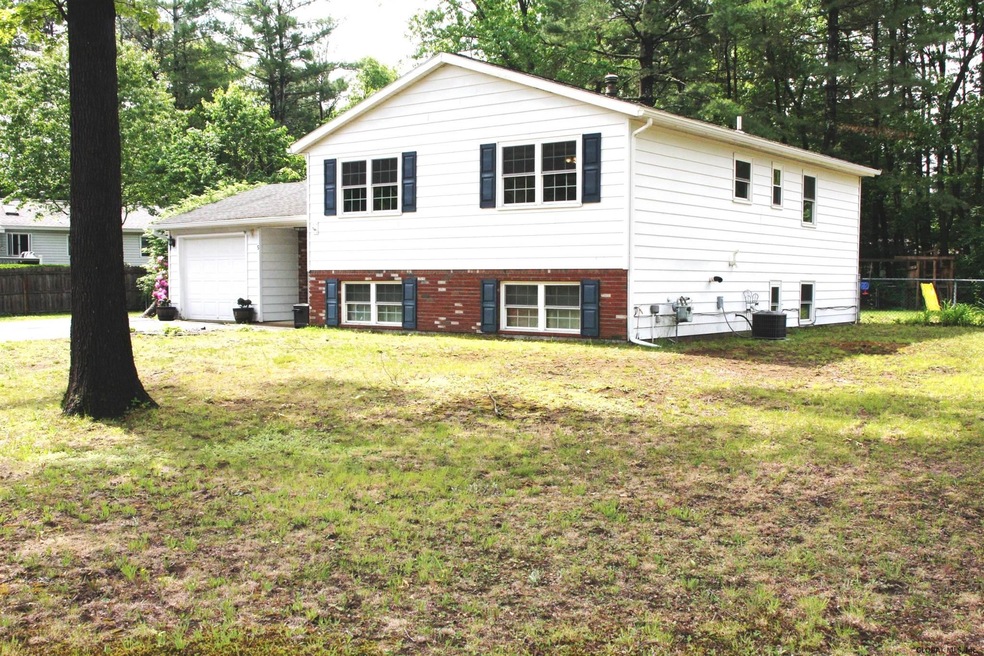
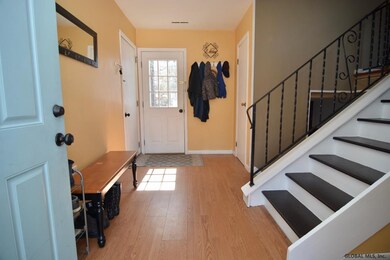
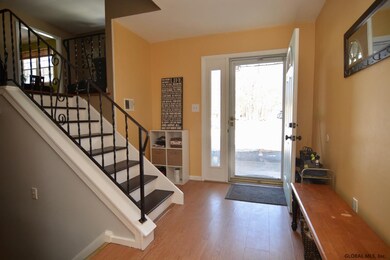
This 4 BR, 2BA Split level home is located in Saratoga Springs School District and just minutes to downtown Saratoga Springs, schools & more. Many repainted & refreshed rooms. So much space to enjoy & tweak to your own personal taste. Warm family room/wood burning fireplace & brick hearth, a very large front & back yard where owners removed many trees for a sunnier lot. Lots of parking. Large unfinished space in lower level where mechanicals are, can further be developed into greater living space. Location has been flexible on elementary schools. Geyser and Division Elem. Walkable neighborhood to enjoy. Easy commute to NWY, grocery stores, hospital and schools. Natural gas heat & c/air. Large patio & Shed for storage.

Last Agent to Sell the Property

Celia Dillon

Howard Hanna Capital Inc License #40DI0865266 Listed on: 06/04/2021

Howard Hanna Capital Inc

Last Buyer's Agent

Candace Whiting

Big Blue Realty Group Inc

Create a Home Valuation Report for This Property
The Home Valuation Report is an in-depth analysis detailing your home's value as well as a comparison with similar homes in the area

Home Details

Home Type

  • Single Family

Est. Annual Taxes

  • $4,064

Year Built

  • Built in 1973

Lot Details

  • 20,038 Sq Ft Lot
  • Fenced
  • Landscaped

Parking

  • 1 Car Attached Garage
  • Off-Street Parking

Home Design

  • Split Level Home
  • Brick Exterior Construction
  • Aluminum Siding
  • Asphalt

Interior Spaces

  • 1,989 Sq Ft Home
  • Wood Burning Fireplace
  • Family Room with Fireplace
  • Laundry in Basement

Kitchen

  • Eat-In Kitchen
  • Oven
  • Range
  • Microwave
  • Dishwasher

Flooring

  • Wood
  • Carpet
  • Laminate

Bedrooms and Bathrooms

  • 4 Bedrooms
  • 2 Full Bathrooms

Outdoor Features

  • Patio
  • Exterior Lighting
  • Shed

Utilities

  • Forced Air Heating and Cooling System
  • Heating System Uses Natural Gas
  • Drilled Well
  • Water Softener
  • Septic Tank
  • High Speed Internet
  • Cable TV Available

Community Details

  • No Home Owners Association
  • Laundry Facilities

Listing and Financial Details

  • Legal Lot and Block 8 / 1
  • Assessor Parcel Number 414200 177.13-1-8

Home Details

Home Type

Single Family

Est. Annual Taxes

$4,064

Year Built

Built in 1973

Lot Details

0.46 Acres

Parking

1

Listing Details

  • Property Type: Residential
  • Property Sub Type: Single Family Residence
  • Year Built: 1973
  • Directions: Rt 29 West, left on Rowland, Right - Ichabod La. Or Geyser Rd to a Right on Rowland, Left on Ichabod
  • Above Grade Finished Sq Ft: 1989.0
  • Architectural Style: Split Level
  • Financial Details General Taxes: 2939.0
  • General Taxes Description: Actual
  • Financial Details School Taxes: 1125.0
  • School Taxes Description: Actual
  • Lot Size Acres: 0.46
  • Lot Size: 20,038 sq ft.
  • New Construction: No
  • Parking Features Parking Total: 3.0
  • Sale Detail Seller Contribution: Yes
  • Garage Yn: Yes
  • Appliances Refrigerators: Yes
  • Flooring:Carpet: Yes
  • Flooring:Laminate: Yes
  • Flooring:Hardwood: Yes
  • Cooling:Central Air: Yes
  • Appliances Microwave: Yes
  • Architectural Style:Split Level: Yes
  • Fencing:Fenced: Yes
  • Laundry Features:In Basement: Yes
  • Water Softeners: Yes
  • Laundry Features:Common Area: Yes
  • Special Features: None

Interior Features

  • Flooring: Carpet, Hardwood, Laminate
  • Basement: None
  • Interior Amenities: High Speed Internet, Eat-in Kitchen
  • Appliances: Dishwasher, Microwave, Oven, Range, Refrigerator, Water Softener
  • Full Bathrooms: 2
  • Total Bedrooms: 4
  • Fireplace Features: Family Room, Wood Burning
  • Fireplaces: 1
  • Living Area: 1989.0
  • Dining Room Level: First
  • Kitchen Level: First
  • Living Room Level: First
  • Fireplace: Yes
  • Appliances Dishwasher: Yes
  • Fireplace Features:Wood Burning: Yes
  • Interior Features:High Speed Internet: Yes
  • Kitchen Features:Eat-in Kitchen: Yes
  • Basement:None15: Yes
  • Appliances:Oven: Yes
  • Appliances Range: Yes
  • Fireplace Features:Family Room: Yes

Exterior Features

  • Exterior Features: Lighting
  • Roof: Asphalt
  • Construction Type: Aluminum Siding, Brick
  • Fencing: Fenced
  • Other Structures: Shed(s)
  • Patio And Porch Features: Patio
  • Waterfront: No
  • Patio And Porch Features:Patio: Yes
  • Lot Features:Landscaped: Yes
  • Construction Materials:Aluminum Siding: Yes
  • Construction Materials:Brick: Yes
  • Exterior Features:Lighting: Yes

Garage/Parking

  • Garage Spaces: 1.0
  • Parking Features: Off Street, Attached
  • Attached Garage: Yes
  • Total Parking Spaces: 3.0
  • Property Detail:Garage Spaces: 1.0
  • Parking Features:Off Street: Yes
  • Parking Features:Attached: Yes
  • Parking Features:Garage: Yes

Utilities

  • Utilities: Cable Available
  • Sewer: Septic Tank
  • Cooling: Central Air
  • Heating: Forced Air, Natural Gas
  • Laundry Features: Common Area, In Basement
  • Water Source: Drilled Well
  • Cooling Y N: Yes
  • Heating Yn: Yes
  • Sewer Septic Tank: Yes
  • Heating:Forced Air: Yes
  • Heating:Natural Gas: Yes

Condo/Co-op/Association

  • Association: No

Association/Amenities

  • Parcel Tax HOA:Association YN: No

Schools

  • Junior High Dist: Saratoga Springs

Lot Info

  • Lot Features: Landscaped
  • Parcel #: 414200 177.13-1-8
  • Lot Size Sq Ft: 20037.6
  • ResoLotSizeUnits: Acres

Tax Info

  • Tax Annual Amount: 4064.0
  • Tax Block: 1
  • Tax Lot: 8

Home Values in the Area

Source: Public Records

Average Home Value in this Area


Source: Public Records

Agents Specializing in Milton, NY

See All Agents

Property History

We collect this data history from publicly available records. To have your information removed, we recommend requesting removal directly through your county’s website.

Date Event Price List to Sale Price per Sq Ft
08/26/2021 08/26/21 Sold $305,000 +2.0% $153 / Sq Ft
06/29/2021 06/29/21 Pending -- -- --
06/15/2021 06/15/21 Price Changed $299,000 -3.2% $150 / Sq Ft
06/04/2021 06/04/21 For Sale $309,000 0.0% $155 / Sq Ft
05/13/2021 05/13/21 Pending -- -- --
05/03/2021 05/03/21 Price Changed $309,000 -1.9% $155 / Sq Ft
04/02/2021 04/02/21 Price Changed $315,000 -3.1% $158 / Sq Ft
03/17/2021 03/17/21 For Sale $325,000 -- $163 / Sq Ft
Source: Global MLS

Agents Affiliated with this Home

  • Section Image
  • Section Image
See All Agents

Map

Source: Global MLS

MLS Number: 202114179

Global MLS
Your Personal Tour Guide

Ask me questions while you tour the home.