NOT LISTED FOR SALE

Estimated Value: $18,545,549

8 Beds
10.5 Baths
8,376 Sq Ft
$2,214/Sq Ft Est. Value

Sale Details

Date Sold: December 5, 2025

Last sale price $30,000,000 $3,582 Per Sq Ft

Est. 38% decrease in value since last sale

Current estimated payment $120,675 / mo

373 Days on Market

Highlights

  • Heated In Ground Pool
  • Outdoor Living Area
  • High Ceiling
  • Wood Flooring
  • Mediterranean Architecture
  • No HOA

About This Home

As of December 2025

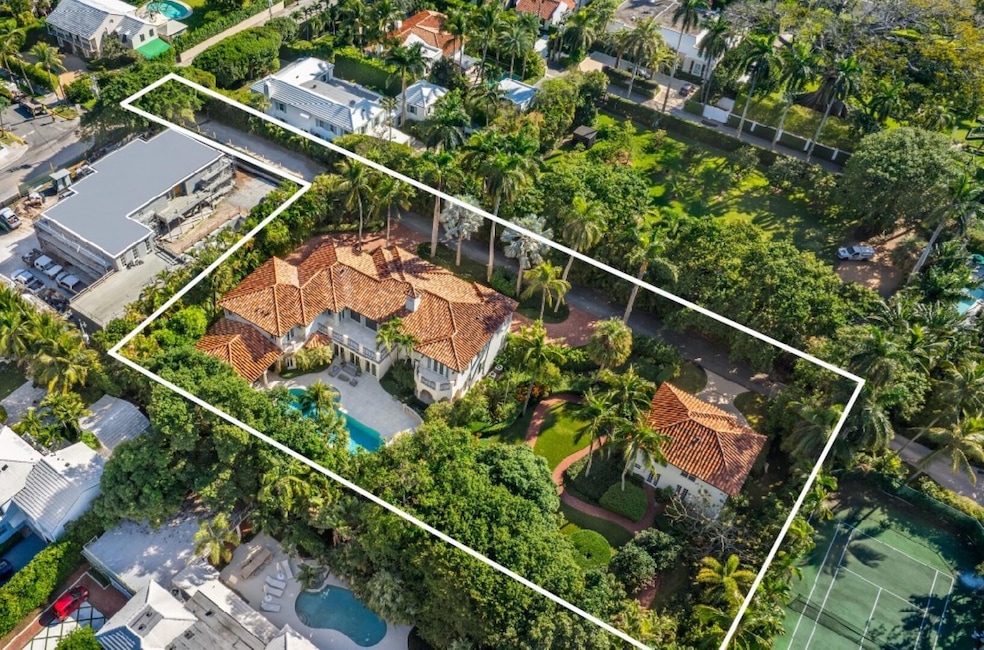
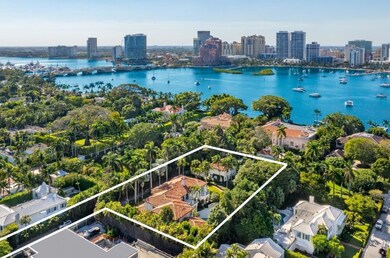
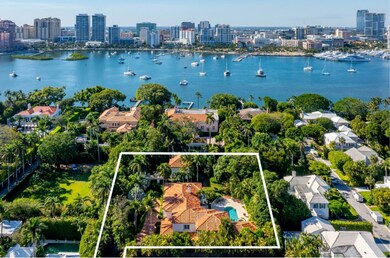
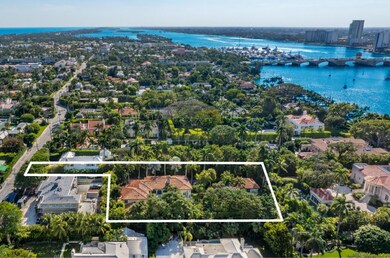
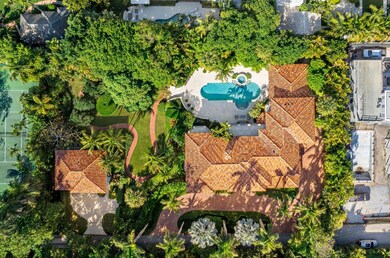
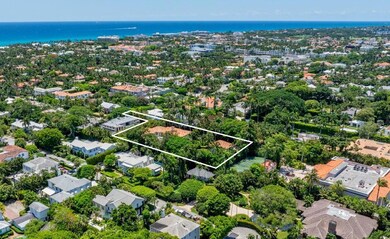

Fantastic In-Town Estate on oversized 1 acre+/- lot, just one house from the Lake Trail. A total of 8 bedrooms, 10 full baths, and powder room divided between the main estate and the guest house. Elegant, double height living room features beautiful fireplace. Additional highlights include elevator, family room, studio, and 4 car garage. Primary suite with dual baths and walk-in closets opens to private balcony. First floor VIP guest suite with large bath, walk-in closet, and covered terrace. Detached guest house features living room, kitchenette, 2 bedrooms, and 2 baths. Gorgeous and serene backyard with beautiful tropical landscaping and winding trail through the garden. Fabulous resort-style pool and spa surrounded by patio and loggias with an abundance of seating.

Last Agent to Sell the Property

Christian Angle

Christian Angle Real Estate License #703536 Listed on: 11/26/2024

Last Buyer's Agent

Laura Pope

Sotheby's Intl. Realty, Inc. License #3425671

Sotheby's Intl. Realty, Inc.
Create a Home Valuation Report for This Property
The Home Valuation Report is an in-depth analysis detailing your home's value as well as a comparison with similar homes in the area

Home Details

Home Type

  • Single Family

Est. Annual Taxes

  • $312,383

Year Built

  • Built in 1998

Lot Details

  • 1.03 Acre Lot
  • South Facing Home
  • Property is zoned R-B(ci

Parking

  • 4 Car Attached Garage

Home Design

  • Mediterranean Architecture

Interior Spaces

  • 8,376 Sq Ft Home
  • 2-Story Property
  • Elevator
  • Built-In Features
  • High Ceiling
  • Fireplace
  • Entrance Foyer
  • Formal Dining Room
  • Storage

Kitchen

  • Breakfast Area or Nook
  • Eat-In Kitchen
  • Microwave
  • Free-Standing Freezer
  • Ice Maker
  • Dishwasher
  • Disposal

Flooring

  • Wood
  • Carpet

Bedrooms and Bathrooms

  • 8 Bedrooms | 1 Main Level Bedroom
  • En-Suite Bathroom
  • Walk-In Closet
  • Separate Shower in Primary Bathroom
  • Soaking Tub

Laundry

  • Dryer
  • Washer

Pool

  • Heated In Ground Pool
  • Spa

Outdoor Features

  • Balcony
  • Covered Patio or Porch
  • Outdoor Living Area

Utilities

  • Central Heating and Cooling System

Community Details

  • No Home Owners Association
  • Primavera Estates Subdivision

Listing and Financial Details

  • Assessor Parcel Number 50434322030000012

Home Details

Home Type

Single Family

Est. Annual Taxes

$312,383

Year Built

Built in 1998

Lot Details

1.03 Acres

Parking

4

Listing Details

  • Prop. Type: Residential
  • Property Sub Type: Single Family Residence
  • Property Sub Type Additional: Single Family Residence
  • Year Built: 1998
  • Architectural Style: Mediterranean
  • Unit Levels: Two
  • New Construction: No
  • Building Stories: 2
  • DelayedMarketingYN: No
  • Special Features: VirtualTour
  • Stories: 2

Interior Features

  • Interior Amenities: Built-in Features, Breakfast Area, Bathtub, Dining Area, Separate/Formal Dining Room, Entrance Foyer, Eat-in Kitchen, Elevator, High Ceilings, Multiple En Suite Bathrooms, Storage, Soaking Tub, Separate Shower, Upper Level Primary, Walk-In Closet(s)
  • Main Level Bedrooms: 1
  • Private Spa: Yes
  • Furnished: Unfurnished
  • Appliances: Dryer, Dishwasher, Free-Standing Freezer, Disposal, Ice Maker, Microwave, Refrigerator, Washer
  • Full Bathrooms: 10
  • Half Bathrooms: 1
  • Total Bedrooms: 8
  • Fireplace: Yes
  • Flooring: Carpet, Other, Wood
  • Living Area: 8376.0
  • Stories: 2

Exterior Features

  • Exterior Features: Balcony, Outdoor Living Area
  • Lot Features: 1-2 Acres
  • Pool Features: Heated, In Ground, Outside Bath Access
  • Pool Private: Yes
  • Waterfront Features: None
  • Waterfront: No
  • Construction Type: Block
  • Direction Faces: South
  • Patio And Porch Features: Covered, Open, Patio, Balcony
  • Property Condition: Resale

Garage/Parking

  • Covered Parking Spaces: 4.0
  • Attached Garage: Yes
  • Garage Spaces: 4.0
  • Garage Yn: Yes
  • Parking Features: Attached, Garage

Utilities

  • Laundry Features: Inside
  • Cooling: Central Air
  • Cooling Y N: Yes
  • Heating: Central
  • Heating Yn: Yes
  • Sewer: Public Sewer
  • Utilities: Sewer Available, Water Available
  • Water Source: Public

Condo/Co-op/Association

  • Pets Allowed: Yes
  • Senior Community: No
  • Amenities: None
  • Association: No
  • Pets Allowed: Yes

Lot Info

  • Parcel #: 50434322030000012
  • Lot Size Acres: 1.03
  • Lot Size: 233.0 ft x 145.0 ft
  • Lot Size Sq Ft: 44866.8
  • Mobile Dim Units: Feet
  • Zoning: R-B(ci

Tax Info

  • Tax Year: 2024
  • Tax Annual Amount: 312383.0

Property History

We collect this data history from publicly available records. To have your information removed, we recommend requesting removal directly through your county’s website.

Date Event Price List to Sale Price per Sq Ft
12/05/2025 12/05/25 Sold $30,000,000 -9.0% $3,582 / Sq Ft
12/04/2025 12/04/25 Pending -- -- --
11/13/2025 11/13/25 Price Changed $32,950,000 -8.2% $3,934 / Sq Ft
05/01/2025 05/01/25 Price Changed $35,900,000 -5.3% $4,286 / Sq Ft
11/26/2024 11/26/24 For Sale $37,900,000 -- $4,525 / Sq Ft
Source: BeachesMLS (Greater Fort Lauderdale)

Agents Affiliated with this Home

  • Section Image
  • Section Image
See All Agents

Map

Source: BeachesMLS (Greater Fort Lauderdale)

MLS Number: R11040502

BeachesMLS (Greater Fort Lauderdale)

APN: 50-43-43-22-03-000-0012

Your Personal Tour Guide

Ask me questions while you tour the home.