
Sherry Costello
Waterfront Realty Group
(781) 536-7390
70 Total Sales
1 in Milton Center
$680,000 Price
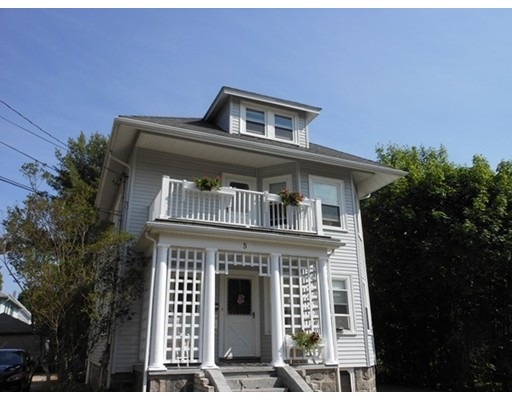

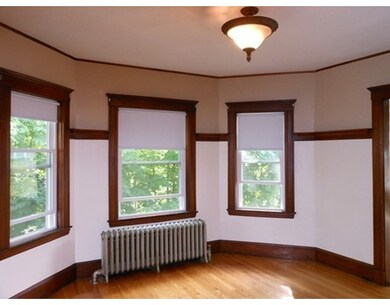
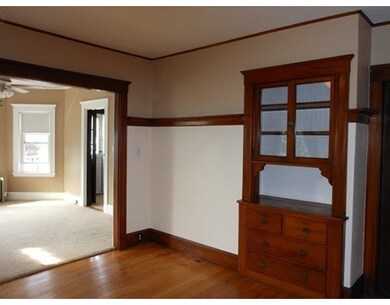

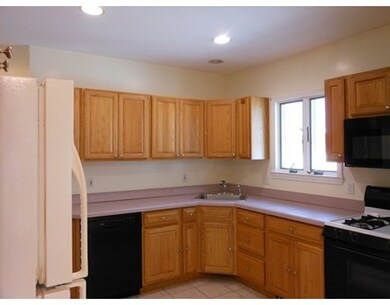
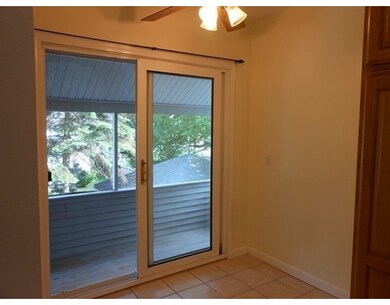
Trellised Front Porch greets you from the street. Each unit has Wood Floor and new windows. First Level has a new Gas Heating System, Gas Cooking, Dishwasher and Pantry. 2nd Level has Wood Floor, New Windows, Large Eat-in-Kitchen with Gas Cooking, Dishwasher, Disposal and Deck off Kitchen. 2 Bedrooms on 1 level and a 3rd bedroom on the 3rd level (Heat not hooked up). Plenty of Storage is left in the Attic area. 2 Car Garage with Automatic Door Opener as well as a storage shed. All this on a Dead End Street that ends up at Kelly Field playground. Not to be missed
Last Agent to Sell the Property
Jo Grant
William Raveis R.E. & Home Services License #455021066 Listed on: 05/26/2015
Home Type
Multi-Family
Year Built
1927
Lot Details
4,356 Sq Ft Lot
Sherry Costello
Waterfront Realty Group
(781) 536-7390
70 Total Sales
1 in Milton Center
$680,000 Price
Brian Willinsky
William Raveis R.E. & Home Services
(475) 267-5337
51 Total Sales
1 in Milton Center
$810,000 Price
Nathan Long
Coldwell Banker Realty - Cambridge
(857) 829-6314
38 Total Sales
1 in Milton Center
$1,280,000 Price
Anne Galvin
Coldwell Banker Realty - Dorchester
(857) 326-6751
86 Total Sales
1 in Milton Center
$1,015,000 Price
Jessica Tyler
Compass
(781) 609-3483
41 Total Sales
1 in Milton Center
$1,210,000 Price
Thomas O'Neill
The Firm
(781) 417-3483
24 Total Sales
1 in Milton Center
$895,000 Price
JG
Seller's Agent in 2015
Jo Grant
William Raveis R.E. & Home Services
Buyer's Agent in 2015
Demeo Realty Group
Coldwell Banker Realty - Newton
(617) 650-2864
95 Total Sales
Source: MLS Property Information Network (MLS PIN)
MLS Number: 71843481
Disclaimer: Certain information contained herein is derived from information provided by parties other than Homes.com. All information provided is deemed reliable, but is not guaranteed to be accurate and should be independently verified.
The property listing data and information, or the Images, set forth herein were provided to MLS Property Information Network, Inc. from third party sources, including sellers, lessors and public records, and were compiled by MLS Property Information Network, Inc. The property listing data and information, and the Images, are for the personal, non-commercial use of consumers having a good faith interest in purchasing or leasing listed properties of the type displayed to them and may not be used for any purpose other than to identify prospective properties which such consumers may have a good faith interest in purchasing or leasing. MLS Property Information Network, Inc. and its subscribers disclaim any and all representations and warranties as to the accuracy of the property listing data and information, or as to the accuracy of any of the Images, set forth herein.
Ask me questions while you tour the home.