
Lisa Diffley
Conway - Lakeville
(508) 738-4693
29 Total Sales
1 in Central Lincoln
$800,000 Price
Estimated Value: $393,592
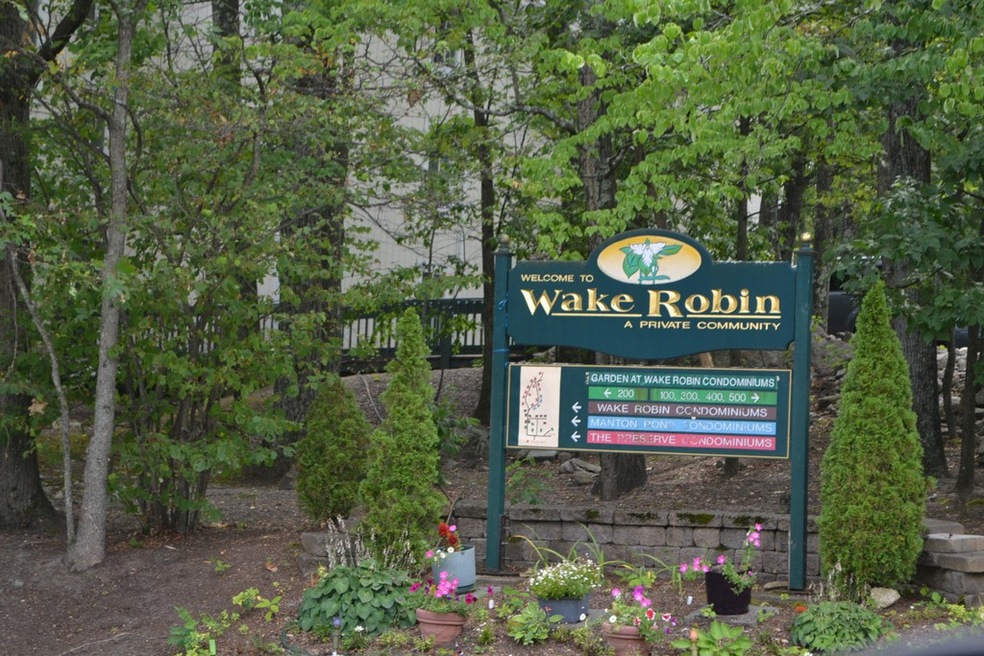
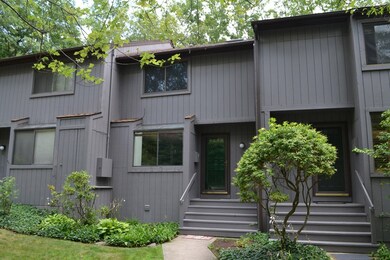
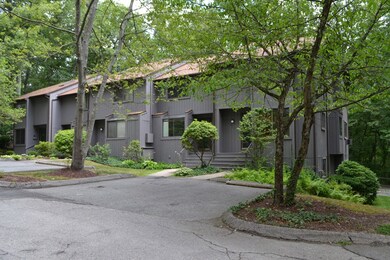

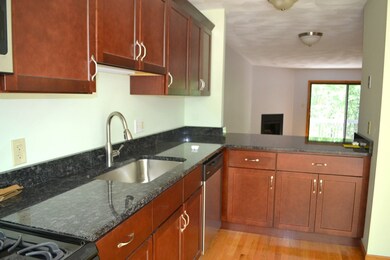
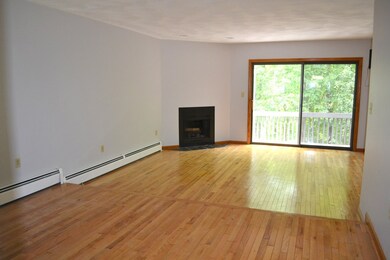
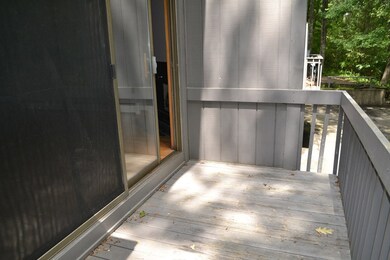
Wake Robin Townhouse style condo featuring an updated eat-in kitchen with stainless appliances, an open layout dining and fireplace living room with sliders to balcony overlooking Limerock Conservation grounds. Spacious bedrooms on 2nd level with great closet space. Lower level laundry, extra storage and garage. Very convenient to highways, restaurants, shopping, etc. Property Tax and Fire Tax do not reflect homestead exemption.
Last Agent to Sell the Property
Mary Bruni
Samson Realty, Ltd. License #RES.0030549 Listed on: 06/23/2021
Co-Listed By
Jefrey Bucacci
Samson Realty, Ltd. License #RES.0030016
We collect this data history from publicly available records. To have your information removed, we recommend requesting removal directly through your county’s website.
Lisa Diffley
Conway - Lakeville
(508) 738-4693
29 Total Sales
1 in Central Lincoln
$800,000 Price
Samuel Alba
Innovations Realty
(401) 406-4077
517 Total Sales
3 in Central Lincoln
$199K - $1.1M Price Range
Louis Barrows
Keller Williams Leading Edge
(401) 208-2129
235 Total Sales
4 in Central Lincoln
$680K - $959K Price Range
Gary Jacques
Residential Properties Ltd.
(774) 425-7174
68 Total Sales
1 in Central Lincoln
$380,000 Price
Lisa Duffy
Residential Properties Ltd.
(774) 500-3819
82 Total Sales
1 in Central Lincoln
$485,000 Price
Christopher Rowley
Residential Properties Ltd.
(401) 400-8219
38 Total Sales
1 in Central Lincoln
$555,000 Price
We collect this data history from publicly available records. To have your information removed, we recommend requesting removal directly through your county’s website.
| Date | Buyer | Sale Price | Title Company |
|---|---|---|---|
| $265,000 | None Available | ||
| $210,000 | -- | ||
| $127,000 | -- |
We collect this data history from publicly available records. To have your information removed, we recommend requesting removal directly through your county’s website.
| Date | Status | Borrower | Loan Amount |
|---|---|---|---|
| Open | $190,000 | ||
| Previous Owner | $143,500 | ||
| Previous Owner | $165,000 |
We collect this data history from publicly available records. To have your information removed, we recommend requesting removal directly through your county’s website.
| Date | Event | Price | List to Sale | Price per Sq Ft |
|---|---|---|---|---|
| 07/30/2021 07/30/21 | Sold | $265,000 | +3.9% | $133 / Sq Ft |
| 06/30/2021 06/30/21 | Pending | -- | -- | -- |
| 06/23/2021 06/23/21 | For Sale | $255,000 | -- | $128 / Sq Ft |
We collect this data history from publicly available records. To have your information removed, we recommend requesting removal directly through your county’s website.
| Year | Tax Paid | Tax Assessment Tax Assessment Total Assessment is a certain percentage of the fair market value that is determined by local assessors to be the total taxable value of land and additions on the property. | Land | Improvement |
|---|---|---|---|---|
| 2025 | $4,963 | $367,100 | $0 | $367,100 |
| 2024 | $4,577 | $263,800 | $0 | $263,800 |
| 2023 | $4,350 | $263,800 | $0 | $263,800 |
| 2022 | $4,340 | $263,800 | $0 | $263,800 |
| 2021 | $4,273 | $210,600 | $0 | $210,600 |
| 2020 | $4,241 | $210,600 | $0 | $210,600 |
| 2018 | $3,940 | $176,300 | $0 | $176,300 |
| 2017 | $3,861 | $176,300 | $0 | $176,300 |
| 2016 | $3,808 | $176,300 | $0 | $176,300 |
| 2015 | $3,741 | $159,000 | $0 | $159,000 |
| 2014 | $3,748 | $159,000 | $0 | $159,000 |
M
Seller's Agent in 2021
Mary Bruni
Samson Realty, Ltd.
J
Seller Co-Listing Agent in 2021
Jefrey Bucacci
Samson Realty, Ltd.
Buyer's Agent in 2021
Matthew Pita
Coldwell Banker Realty
(401) 226-3478
32 Total Sales
Source: State-Wide MLS
MLS Number: 1286362
APN: LINC-000028-001080-000804
Disclaimer: Certain information contained herein is derived from information provided by parties other than Homes.com. All information provided is deemed reliable, but is not guaranteed to be accurate and should be independently verified.
IDX information is provided exclusively for personal, non-commercial use, and may not be used for any purpose other than to identify prospective properties consumers may be interested in purchasing. Information is deemed reliable but not guaranteed.
Copyright © 2026 State-Wide MLS, Inc. All rights reserved.
Ask me questions while you tour the home.