NOT LISTED FOR SALE

Estimated Value: $247,000 - $297,000

1 Bed
1 Bath
401 Sq Ft
1,742 Sq Ft Lot

Sale Details

Date Sold: October 17, 2019

Last sale price $190,500 $475 Per Sq Ft

Est. 40% increase in value since last sale

Current estimated payment $2,113 / mo

3 Days on Market

Highlights

  • The property is located in a historic district
  • Wood Flooring
  • 1-Story Property
  • Property is near public transit and shops
  • Granite Countertops
  • Baseboard Heating

About This Home

As of October 2019

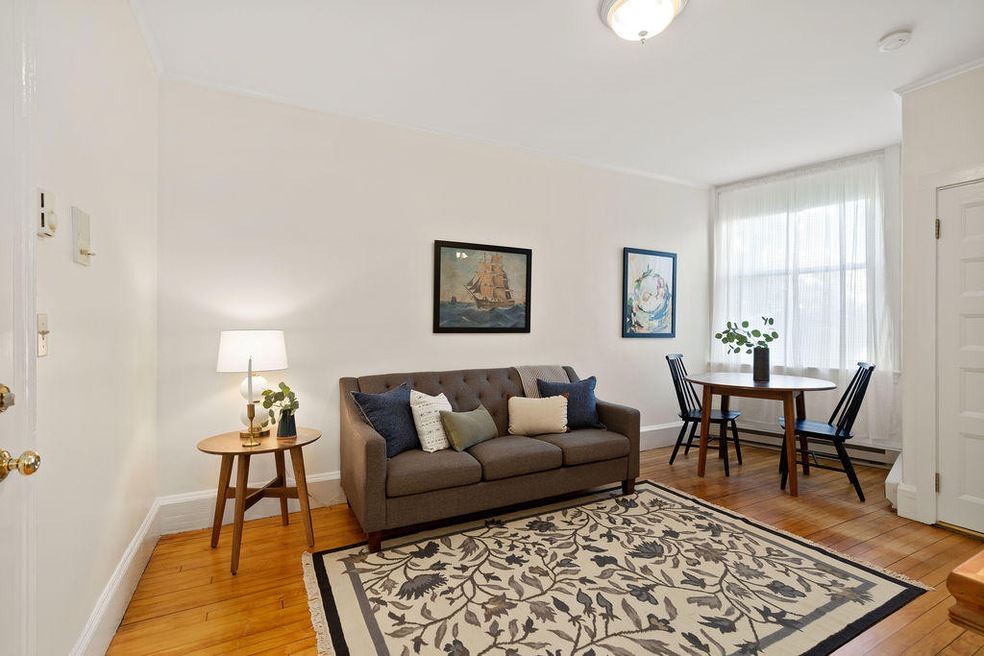
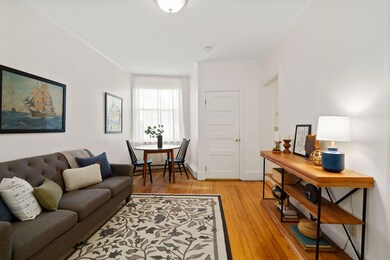
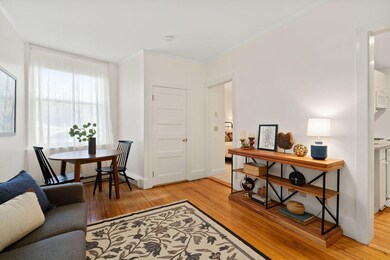
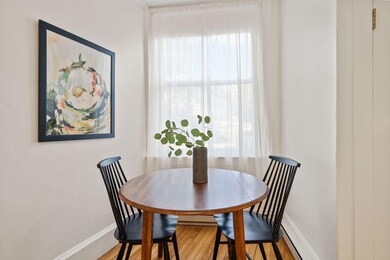
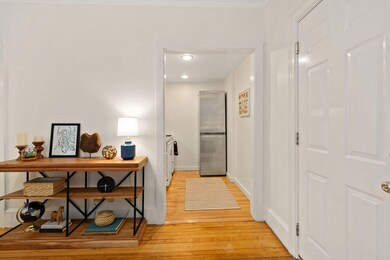
Bright and cheerful condo in Portland's West End is just what you've been looking for! Unbeatable peninsula location just a short walk to some of Portland's most notable spots, like Figgy's, Chaval, Tandem Coffee, Flood's, and Rosemont and close to Maine Medical Center, Mercy Hospital. Step inside and enjoy an open living and dining space with hardwood floors. Pretty and functional kitchen features white cabinets, stainless steel appliances, and sparkling granite countertops. This condo boasts a large bedroom, and a modern full bath with walk-in shower. Rare amenity of a dedicated parking spot, plus parking for guests seals the deal. Storage locker, shared laundry and shared bike rack are a few other benefits. Don't miss your chance to experience all that Portland living has to offer!

Last Agent to Sell the Property

Jessica Wallimann

Vitalius Real Estate Group, LLC Listed on: 10/01/2019

Last Buyer's Agent

Nicholas Guerrette

RE/MAX Shoreline

RE/MAX Shoreline
Create a Home Valuation Report for This Property
The Home Valuation Report is an in-depth analysis detailing your home's value as well as a comparison with similar homes in the area

Property Details

Home Type

  • Condominium

Est. Annual Taxes

  • $2,913

Year Built

  • Built in 1905

Lot Details

  • 1,742

HOA Fees

  • $400 Monthly HOA Fees

Home Design

  • Brick Exterior Construction
  • Brick Foundation
  • Concrete Foundation
  • Shingle Roof
  • Concrete Perimeter Foundation
  • Masonry

Interior Spaces

  • 401 Sq Ft Home
  • 1-Story Property

Kitchen

  • Electric Range
  • Microwave
  • Dishwasher
  • Granite Countertops
  • Disposal

Flooring

  • Wood
  • Carpet

Bedrooms and Bathrooms

  • 1 Bedroom
  • 1 Full Bathroom

Finished Basement

  • Walk-Out Basement
  • Basement Fills Entire Space Under The House
  • Interior Basement Entry

Parking

  • Common or Shared Parking
  • Shared Driveway
  • Paved Parking
  • On-Site Parking

Location

  • Property is near public transit and shops
  • The property is located in a historic district
  • City Lot

Utilities

  • No Cooling
  • Baseboard Heating
  • Gas Water Heater
  • Internet Available
  • Cable TV Available

Listing and Financial Details

  • Legal Lot and Block 19 / C
  • Assessor Parcel Number PTLD-000055-000000-C019105

Community Details

Overview

  • 4 Units
  • Cornerstone Condominium Association Subdivision

Amenities

  • Coin Laundry

Pet Policy

  • Limit on the number of pets
  • Pet Size Limit
  • Breed Restrictions

Property Details

Home Type

Condominium

Est. Annual Taxes

$2,913

Year Built

Built in 1905

Lot Details

1,742 Sq Ft Lot

HOA Fees

$400 per month

Listing Details

  • Property Sub Type: Condominium
  • Prop. Type: Residential
  • Road Surface Type: Paved
  • MLS Status: Closed
  • Subdivision Name: Cornerstone Condominium Association
  • Directions: Congress St to Walker St. # 5 is on the right. Driveway on the left side of building to parking in the back.
  • Above Grade Finished Sq Ft: 401.0
  • Architectural Style: Multi-Level
  • Garage Yn: No
  • Year Built: 1905
  • Location Information:Leased Land: No
  • Location Information:HERS Certified: No
  • Contract Information:List PriceSqFt: 460.1
  • Property Information:Seasonal: No
  • Property Information:Total Baths: 1.0
  • Property Information:SqFt Finished Above Grade: 401.0
  • Property Information:Garage: No
  • Site:Level: Yes
  • Water Info:Water Frontage2: No
  • Percent Basement Finished: Yes
  • Basement:Walkout Access: Yes
  • Roof:Shingle: Yes
  • Heat System:Baseboard: Yes
  • Appliances Included:Dishwasher: Yes
  • Appliances Included:Disposal: Yes
  • Appliances Included:Electric Range: Yes
  • Appliances Included:Microwave: Yes
  • Cooling:None3: Yes
  • Floors:Carpet: Yes
  • Floors:Wood3: Yes
  • Electric:Circuit Breakers: Yes
  • Sewer:Public Sewer: Yes
  • Water:Public3: Yes
  • Driveway:Paved2: Yes
  • Basement Entry:Interior: Yes
  • Basement Entry:Walk-Out: Yes
  • Water Heater:Gas: Yes
  • Location Information:Association Fee: 400.0
  • Location Information:Fee Frequency Paid: Monthly
  • Heat Fuel:Electric: Yes
  • Condominium:Unit Type: Condo
  • Condominium:FHA Certification2: No
  • Condominium:Units in Building: 4
  • Kitchen Countertop:Granite: Yes
  • Gas:Natural - On Site: Yes
  • Driveway:Common2: Yes
  • Restrictions:Breed Restrictions: Yes
  • Amenities:One-Floor Living: Yes
  • Foundation Materials:Poured Concrete: Yes
  • Foundation Materials:BrickMortar2: Yes
  • Parking:On Site2: Yes
  • Style:Multi-Level: Yes
  • Location:Historic District: Yes
  • Parking:Paved3: Yes
  • Property Information:Short Sale Continue to Show: No
  • Equipment:Internet Access Available: Yes
  • Property Information:Deed Restrictions: Unknown
  • Property Information:Bank Owned REO: No
  • Equipment:Cable: Yes
  • Water Heater:Tank: Yes
  • Exterior:Brick: Yes
  • Transportation:Public Transport Access: Yes
  • Condominium:Total Units4: 11
  • Restrictions:Pet Weight Limit: Yes
  • Construction:Masonry: Yes
  • Amenities:Laundry - Coin: Yes
  • Property Sub-Type Property Sub-Type: Condominium
  • Advertising Remarks:Advertising Remarks: Bright and cheerful condo in Portland's West End is just what you've been looking for! Unbeatable peninsula location just a short walk to some of Portland's most notable spots, like Figgy's, Chaval, Tandem Coffee, Flood's, and Rosemont and close to Maine Medical Center, Mercy Hospital. Step inside and enjoy an open living and dining space with hardwood floors. Pretty and functional kitchen features white cabinets, stainless steel appliances, and sparkling granite countertops. This condo boasts a large bedroom, and a modern full bath with walk-in shower. Rare amenity of a dedicated parking spot, plus parking for guests seals the deal. Storage locker, shared laundry and shared bike rack are a few other benefits. Don't miss your chance to experience all that Portland living has to offer!
  • Property Information 2 Detached Houses on 1 Lot: No
  • Special Features: None

Interior Features

  • Appliances: Refrigerator, Microwave, Electric Range, Disposal, Dishwasher
  • Has Basement: Walk-Out Access, Finished, Full, Interior Entry
  • Full Bathrooms: 1
  • Total Bedrooms: 1
  • Fireplace: No
  • Interior Amenities: 1st Floor Bedroom, One-Floor Living
  • Full Basement: Yes

Exterior Features

  • Lot Features: Level, Sidewalks, Historic District, Intown, Near Shopping, Near Town, Neighborhood, Near Public Transit
  • Waterfront: No
  • Construction Type: Brick, Masonry
  • Foundation Details: Concrete Perimeter, Brick/Mortar
  • Roof: Shingle

Garage/Parking

  • Attached Garage: No
  • Parking Features: 1 - 4 Spaces, Paved, Common, On Site

Utilities

  • Laundry Features: Laundry - Coin
  • Cooling: None
  • Cooling Y N: No
  • Heating: Baseboard
  • Heating Yn: Yes
  • Electric: Circuit Breakers
  • Sewer: Public Sewer
  • Utilities: Utilities On
  • Water Source: Public

Condo/Co-op/Association

  • Association Fee: 400.0
  • Association Fee Frequency: Monthly
  • Association: Yes
  • Pets Allowed: 1 Pet, 2 Pets, Breed Restrictions, Size Limit

Lot Info

  • Land Lease: No
  • Parcel #: PTLD-000055-000000-C019105
  • Zoning: R6

Multi Family

  • Number Of Units In Community: 4
  • Number Of Units Total: 11

Tax Info

  • Tax Annual Amount: 2913.0
  • Tax Block: C
  • Tax Lot: 19
  • Tax Year: 2018

Ownership History

We collect this data history from publicly available records. To have your information removed, we recommend requesting removal directly through your county’s website.

Date Name Owned For Owner Type

Purchase Details

Listed on
Oct 1, 2019
Closed on
Oct 17, 2019
Sold by
Bought by
Seller's Agent
Jessica Wallimann
Vitalius Real Estate Group, LLC
Buyer's Agent
Nicholas Guerrette
RE/MAX Shoreline
List Price
$184,500
Sold Price
$190,500
Premium/Discount to List
$6,000
3.25%
Current Estimated Value
$267,623

Home Financials for this Owner

Home Financials are based on the most recent Mortgage that was taken out on this home.
Estimated Appreciation
$77,123
Avg. Annual Appreciation
5.13%

Purchase Details

Closed on
May 25, 2006
Sold by
Bought by
Source: Public Records

Home Values in the Area

Source: Public Records

Average Home Value in this Area


Source: Public Records

Agents Specializing in Parkside, ME

See All Agents

Purchase History

We collect this data history from publicly available records. To have your information removed, we recommend requesting removal directly through your county’s website.

Date Buyer Sale Price Title Company
-- --
-- --
Source: Public Records

Property History

We collect this data history from publicly available records. To have your information removed, we recommend requesting removal directly through your county’s website.

Date Event Price List to Sale Price per Sq Ft
10/17/2019 10/17/19 Sold $190,500 +3.3% $475 / Sq Ft
10/05/2019 10/05/19 Pending -- -- --
10/01/2019 10/01/19 For Sale $184,500 -- $460 / Sq Ft
Source: Maine Listings

Tax History

We collect this data history from publicly available records. To have your information removed, we recommend requesting removal directly through your county’s website.

Year Tax Paid Tax Assessment Tax Assessment Total Assessment is a certain percentage of the fair market value that is determined by local assessors to be the total taxable value of land and additions on the property. Land Improvement
2025 $2,909 $242,800 $48,600 $194,200
2024 $2,391 $159,300 $31,860 $127,440
2023 $2,296 $159,300 $31,860 $127,440
2022 $2,168 $159,300 $31,860 $127,440
2021 $2,069 $159,300 $31,860 $127,440
2020 $3,021 $129,600 $25,900 $103,700
2019 $3,021 $129,600 $25,900 $103,700
2018 $2,806 $129,600 $25,900 $103,700
2017 $2,806 $129,600 $25,900 $103,700
2016 $2,736 $129,600 $25,900 $103,700
2015 $2,674 $129,600 $25,900 $103,700
2014 $2,592 $129,600 $25,900 $103,700
Source: Public Records

Agents Affiliated with this Home

  • Section Image
See All Agents

Map

Source: Maine Listings

MLS Number: 1435021

Maine Listings

APN: PTLD-000055-000000-C019105

Your Personal Tour Guide

Ask me questions while you tour the home.