
Seller's Agent in 2026
Shannon Morman
Varvil Real Estate
(501) 206-4659
91 Total Sales
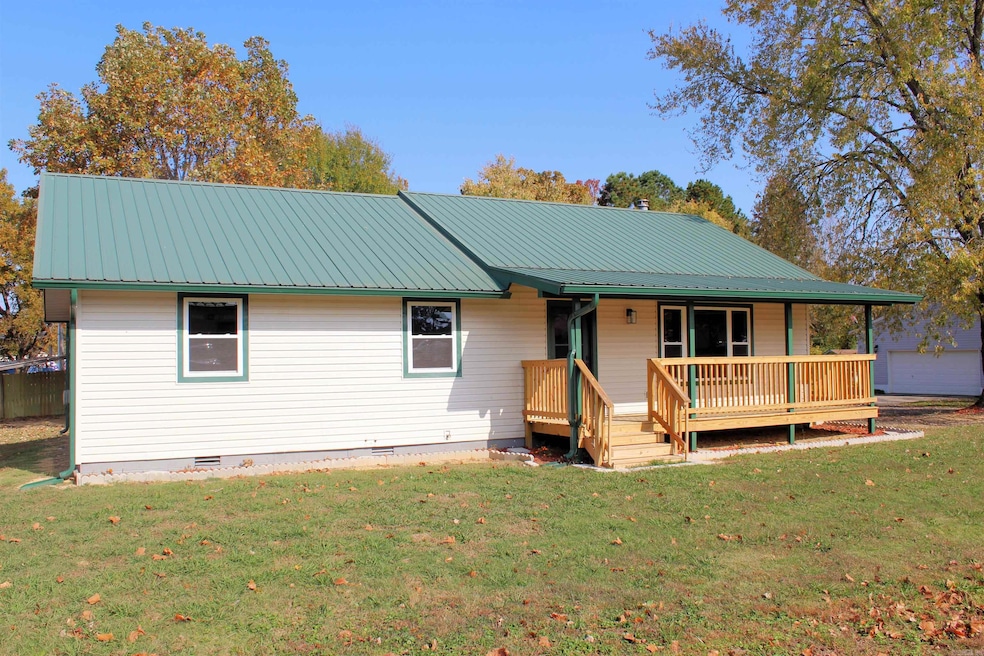
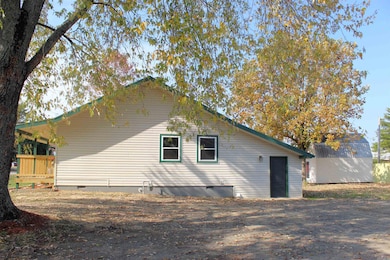
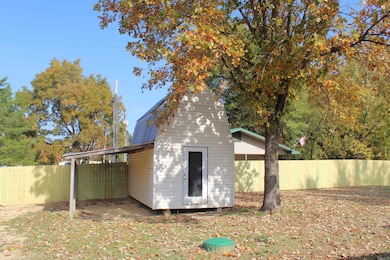
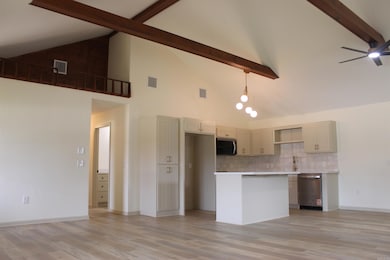
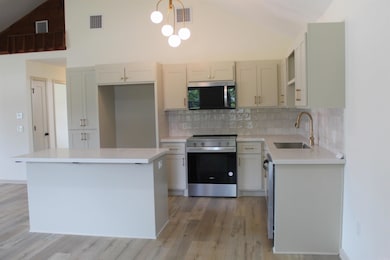
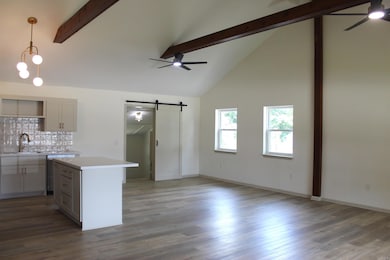
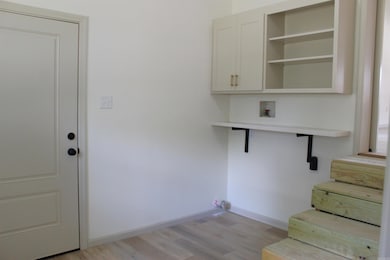
Completely remodeled 4 bed 2 bath home located in the heart of Quitman. Qualifies for 0% down with a Rural Development loan. Seller is also willing to pay up to 3K of Buyer's closing costs. 4th bedroom works perfect for the teenager in the family or to use as a home office. New windows, countertops, easy close cabinets, flooring, light fixtures, faucets, AC unit, ductwork, mini split, water heater, and fresh paint throughout. Schedule your showing today!
We collect this data history from publicly available records. To have your information removed, we recommend requesting removal directly through your county’s website.
We collect this data history from publicly available records. To have your information removed, we recommend requesting removal directly through your county’s website.
| Date | Event | Price | List to Sale | Price per Sq Ft |
|---|---|---|---|---|
| 06/30/2026 06/30/26 | Sold | $220,000 | -1.8% | $133 / Sq Ft |
| 02/27/2026 02/27/26 | Price Changed | $224,000 | -2.2% | $135 / Sq Ft |
| 01/02/2026 01/02/26 | Price Changed | $229,000 | -2.1% | $138 / Sq Ft |
| 11/07/2025 11/07/25 | Price Changed | $234,000 | -2.1% | $141 / Sq Ft |
| 08/19/2025 08/19/25 | For Sale | $239,000 | -- | $144 / Sq Ft |
We collect this data history from publicly available records. To have your information removed, we recommend requesting removal directly through your county’s website.
| Year | Tax Paid | Tax Assessment Tax Assessment Total Assessment is a certain percentage of the fair market value that is determined by local assessors to be the total taxable value of land and additions on the property. | Land | Improvement |
|---|---|---|---|---|
| 2025 | $1,142 | $25,367 | $2,400 | $22,967 |
| 2024 | $814 | $18,086 | $1,600 | $16,486 |
| 2023 | $797 | $18,086 | $1,600 | $16,486 |
| 2022 | $731 | $18,086 | $1,600 | $16,486 |
| 2021 | $666 | $14,758 | $1,000 | $13,758 |
| 2020 | $666 | $14,758 | $1,000 | $13,758 |
| 2019 | $629 | $14,758 | $1,000 | $13,758 |
| 2018 | $627 | $14,758 | $1,000 | $13,758 |
| 2017 | $614 | $14,758 | $1,000 | $13,758 |
| 2016 | $558 | $13,137 | $1,200 | $11,937 |
| 2015 | $558 | $13,137 | $1,200 | $11,937 |
| 2014 | -- | $13,137 | $1,200 | $11,937 |
Seller's Agent in 2026
Shannon Morman
Varvil Real Estate
(501) 206-4659
91 Total Sales
Source: Cooperative Arkansas REALTORS® MLS
MLS Number: 25033152
APN: 500-00171-000
Disclaimer: Certain information contained herein is derived from information provided by parties other than Homes.com. All information provided is deemed reliable, but is not guaranteed to be accurate and should be independently verified.
IDX information is provided exclusively for personal, non-commercial use, and may not be used for any purpose other than to identify prospective properties consumers may be interested in purchasing.
Ask me questions while you tour the home.