
Rebecca Doh
W. Raveis Lifestyles Realty
(959) 335-5124
57 Total Sales
2 in Sherman
$65K - $950K Price Range
Estimated Value: $526,890 - $548,000
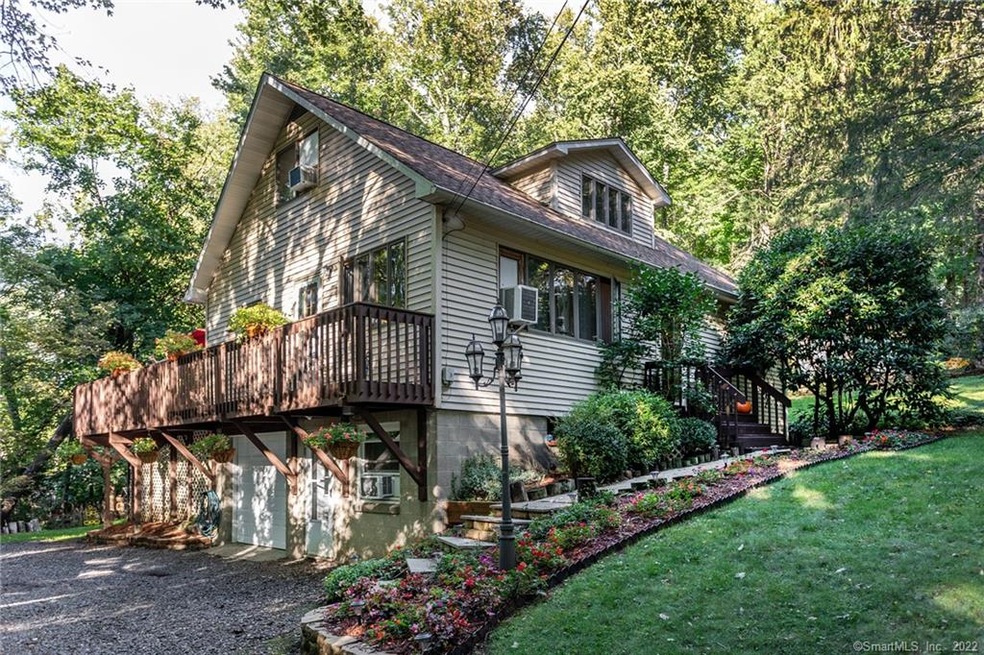
Looking for your first Home? Weekend/Seasonal retreat? Investment property? Consider this 1500+ sq/ft 3 Bdrm Cape in Southern Sherman. Main level floor plan includes LR w/ plenty of natural light from ample windows & ext. door to wrap around deck. The newly renovated Kitchen features quartz countertops, new S/S appliances & sliders to deck. MBR, office/den & Full bath complete this level. Second floor has 2 nicely sized bedrooms & 2nd full Bath. Lower level has FR w/ electric fireplace, Side entry door & interior access to garage. A separate Utility/Laundry/Workshop space is here as well. Host Family Celebrations and Entertain Friends comfortably on the deck and Stone Patio. Enjoy the lovingly cared for gardens, flowering trees & shrubs. Updates include: Washer/Dryer, Upper Lam. Floors 2016, Deck & Patio 2019, Main Lam. Floors, Softener, Bath & Kitchen w/appl. 2020-21 & Brand New Oil Tank. 3.5 miles to Sherman center where you'll find K-8 Sherman School, Library, Recreational facilities (Tennis, Basketball, Playscape, ball fields, .5 mile track), Sherman town beach, boat launch & docks on Candlewood Lake. Other nearby recreational attractions are Squantz State Park, Appalachian trail, Housatonic River, Skiing in the Berkshires, Private and public Golf courses and more. Also just 5 miles from New Fairfield Town center, Minutes to NY Rte 22, CT Rte 7, and conveniently located for commutes via I84, I684 and the MTA Harlem line. Call and make an appointment today.
Last Agent to Sell the Property
Coldwell Banker Commercial NRT License #RES.0809343 Listed on: 10/05/2021
We collect this data history from publicly available records. To have your information removed, we recommend requesting removal directly through your county’s website.
Rebecca Doh
W. Raveis Lifestyles Realty
(959) 335-5124
57 Total Sales
2 in Sherman
$65K - $950K Price Range
Toni Riordan
Berkshire Hathaway NE Prop.
(475) 252-9530
84 Total Sales
2 in Sherman
$570K - $740K Price Range
Jackie Calhoun
Coldwell Banker Realty
(845) 613-4943
185 Total Sales
2 in Sherman
$425K - $1.7M Price Range
Anne Durante
Briante Realty Group, LLC
(914) 491-5978
65 Total Sales
1 in Sherman
$490,000 Price
Melissa Luks Fidanza
Luks Realty
(845) 581-8302
58 Total Sales
4 in Sherman
$229K - $630K Price Range
Judith 'Judy' Albert
BHHS HUDSON VALLEY PROPERTIES PW
(845) 609-0329
66 Total Sales
3 in Sherman
$470K - $1.3M Price Range
We collect this data history from publicly available records. To have your information removed, we recommend requesting removal directly through your county’s website.
| Date | Buyer | Sale Price | Title Company |
|---|---|---|---|
| $395,000 | None Available | ||
| $245,000 | -- | ||
| $164,000 | -- |
We collect this data history from publicly available records. To have your information removed, we recommend requesting removal directly through your county’s website.
| Date | Status | Borrower | Loan Amount |
|---|---|---|---|
| Open | $316,000 | ||
| Previous Owner | $255,332 | ||
| Previous Owner | $168,026 | ||
| Previous Owner | $100,000 | ||
| Previous Owner | $90,000 |
We collect this data history from publicly available records. To have your information removed, we recommend requesting removal directly through your county’s website.
| Date | Event | Price | List to Sale | Price per Sq Ft |
|---|---|---|---|---|
| 01/24/2022 01/24/22 | Sold | $395,000 | -1.0% | $253 / Sq Ft |
| 11/17/2021 11/17/21 | Pending | -- | -- | -- |
| 10/05/2021 10/05/21 | For Sale | $399,000 | -- | $256 / Sq Ft |
We collect this data history from publicly available records. To have your information removed, we recommend requesting removal directly through your county’s website.
| Year | Tax Paid | Tax Assessment Tax Assessment Total Assessment is a certain percentage of the fair market value that is determined by local assessors to be the total taxable value of land and additions on the property. | Land | Improvement |
|---|---|---|---|---|
| 2025 | $3,091 | $185,400 | $72,800 | $112,600 |
| 2024 | $3,033 | $185,400 | $72,800 | $112,600 |
| 2023 | $3,304 | $185,400 | $72,800 | $112,600 |
| 2022 | $3,371 | $185,400 | $72,800 | $112,600 |
| 2021 | $3,456 | $185,400 | $72,800 | $112,600 |
| 2020 | $3,543 | $185,400 | $72,800 | $112,600 |
| 2019 | $3,673 | $185,400 | $72,800 | $112,600 |
| 2018 | $3,310 | $162,800 | $72,800 | $90,000 |
| 2017 | $3,310 | $162,800 | $72,800 | $90,000 |
| 2016 | $3,310 | $162,820 | $72,800 | $90,020 |
| 2015 | $3,263 | $162,820 | $72,800 | $90,020 |
| 2014 | $3,230 | $162,820 | $72,800 | $90,020 |
Seller's Agent in 2022
Robert Cowan
Coldwell Banker Commercial NRT
(203) 858-4119
10 Total Sales
Buyer's Agent in 2022
Wallace Freitas
RE/MAX
(860) 553-4560
100 Total Sales
Source: SmartMLS
MLS Number: 170443390
APN: SHMN-000048-000000-000009
Disclaimer: Certain information contained herein is derived from information provided by parties other than Homes.com. All information provided is deemed reliable, but is not guaranteed to be accurate and should be independently verified.
IDX information is provided exclusively for personal, non-commercial use, and may not be used for any purpose other than to identify prospective properties consumers may be interested in purchasing. Information is deemed reliable but not guaranteed.
Ask me questions while you tour the home.