
Sudip Pant
Keller Williams Realty-Metropolitan
(603) 634-9168
62 Total Sales
1 in Penacook
$430,000 Price
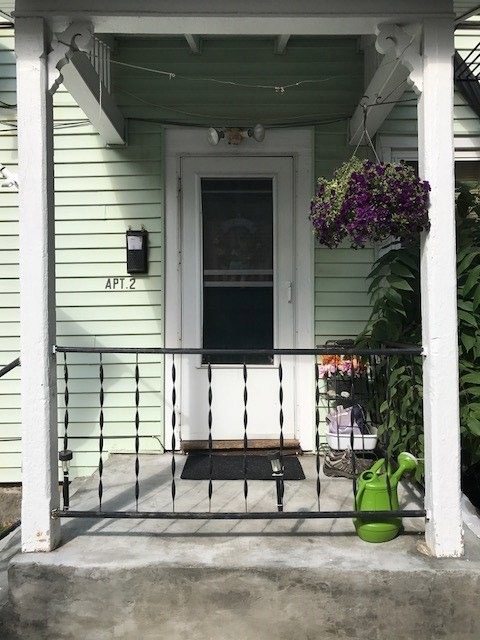
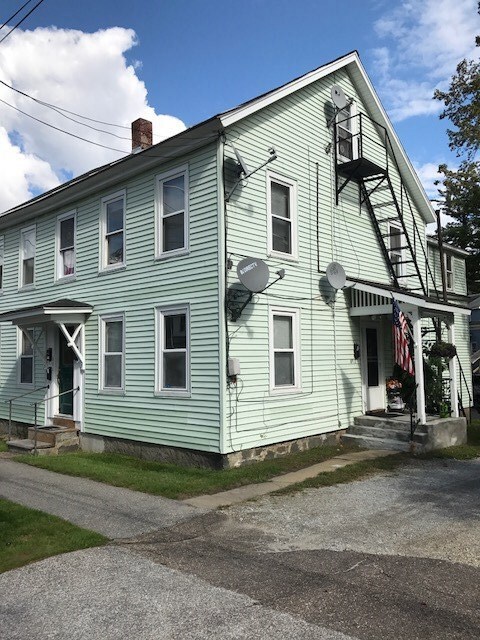
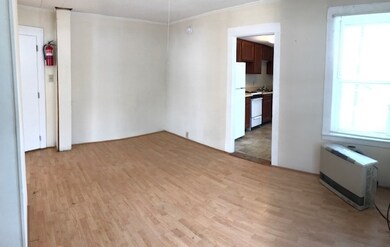
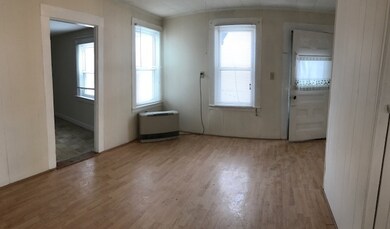
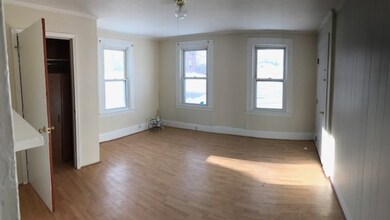
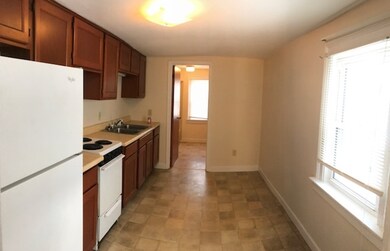
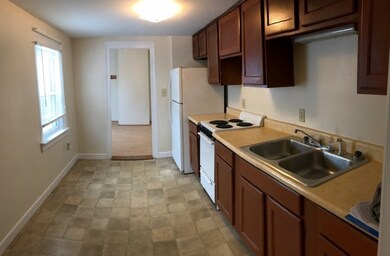
In town apartment, walking distance to all amenities & local transportation. 1st floor with private entrance, eat-in kitchen, good size LR & Bedroom, laminate flooring. off street parking. Pet negotiable with $25 month fee. $35 fee per adult for credit & background check.
Last Agent to Rent the Property
Timpone Realty Group, LLC License #066025 Listed on: 12/31/2017
We collect this data history from publicly available records. To have your information removed, we recommend requesting removal directly through your county’s website.
Sudip Pant
Keller Williams Realty-Metropolitan
(603) 634-9168
62 Total Sales
1 in Penacook
$430,000 Price
Shannon Casey
KW Coastal and Lakes & Mountains Realty/Meredith
(833) 565-0071
187 Total Sales
1 in Penacook
$204,900 Price
Kathy Perdue
RE/MAX Synergy
(603) 288-1401
76 Total Sales
3 in Penacook
$233K - $600K Price Range
Debra Beaudry
BHG Masiello Bedford
(603) 255-4713
87 Total Sales
1 in Penacook
$530,000 Price
Lisa Lally
REMAX Prime
(844) 992-2813
83 Total Sales
1 in Penacook
$470,000 Price
Erica Bruce
BHHS Verani Belmont
(888) 515-2013
52 Total Sales
1 in Penacook
$355,000 Price
We collect this data history from publicly available records. To have your information removed, we recommend requesting removal directly through your county’s website.
| Date | Buyer | Sale Price | Title Company |
|---|---|---|---|
| $395,000 | -- |
We collect this data history from publicly available records. To have your information removed, we recommend requesting removal directly through your county’s website.
| Date | Status | Borrower | Loan Amount |
|---|---|---|---|
| Open | $216,000 | ||
| Previous Owner | Moody William R | $1,590,000 |
We collect this data history from publicly available records. To have your information removed, we recommend requesting removal directly through your county’s website.
| Date | Event | Price | List to Sale | Price per Sq Ft |
|---|---|---|---|---|
| 01/13/2018 01/13/18 | Rented | $775 | +3.3% | -- |
| 12/31/2017 12/31/17 | For Rent | $750 | -- | -- |
We collect this data history from publicly available records. To have your information removed, we recommend requesting removal directly through your county’s website.
| Year | Tax Paid | Tax Assessment Tax Assessment Total Assessment is a certain percentage of the fair market value that is determined by local assessors to be the total taxable value of land and additions on the property. | Land | Improvement |
|---|---|---|---|---|
| 2025 | $9,446 | $307,300 | $89,800 | $217,500 |
| 2024 | $9,416 | $307,300 | $89,800 | $217,500 |
| 2023 | $8,958 | $307,300 | $89,800 | $217,500 |
| 2022 | $8,952 | $307,300 | $89,800 | $217,500 |
| 2021 | $8,595 | $307,300 | $89,800 | $217,500 |
| 2020 | $8,632 | $288,400 | $68,900 | $219,500 |
| 2019 | $8,334 | $244,400 | $66,600 | $177,800 |
| 2018 | $7,926 | $235,900 | $66,600 | $169,300 |
| 2017 | $7,255 | $213,900 | $63,200 | $150,700 |
| 2016 | $5,647 | $204,100 | $61,300 | $142,800 |
| 2015 | $5,225 | $191,100 | $61,300 | $129,800 |
| 2014 | $5,123 | $191,100 | $61,300 | $129,800 |
| 2013 | -- | $195,300 | $61,300 | $134,000 |
| 2012 | $5,369 | $194,400 | $61,300 | $133,100 |
Landlord's Agent in 2018
Lucia Timpone
Timpone Realty Group, LLC
(603) 724-3564
3 Total Sales
Source: PrimeMLS
MLS Number: 4671958
APN: CNCD M:1412P B:12
Disclaimer: Certain information contained herein is derived from information provided by parties other than Homes.com. All information provided is deemed reliable, but is not guaranteed to be accurate and should be independently verified.
Copyright 2026 PrimeMLS, Inc. All rights reserved. This information is deemed reliable, but not guaranteed. The data relating to real estate displayed on this display comes in part from the IDX Program of PrimeMLS. The information being provided is for consumers’ personal, non-commercial use and may not be used for any purpose other than to identify prospective properties consumers may be interested in purchasing.
Ask me questions while you tour the home.