NOT LISTED FOR SALE

5 Watefront Way Avon, CO 81620

Avon Area
3 Beds
3 Baths
2,439 Sq Ft
1.73 Acre Lot

Sale Details

Date Sold: December 3, 2019

Last sale price $1,915,000 $785 Per Sq Ft

320 Days on Market

Highlights

  • Fitness Center
  • Deck
  • Vaulted Ceiling
  • 1.73 Acre Lot
  • Property is near public transit
  • Wood Flooring

About This Home

As of December 2019

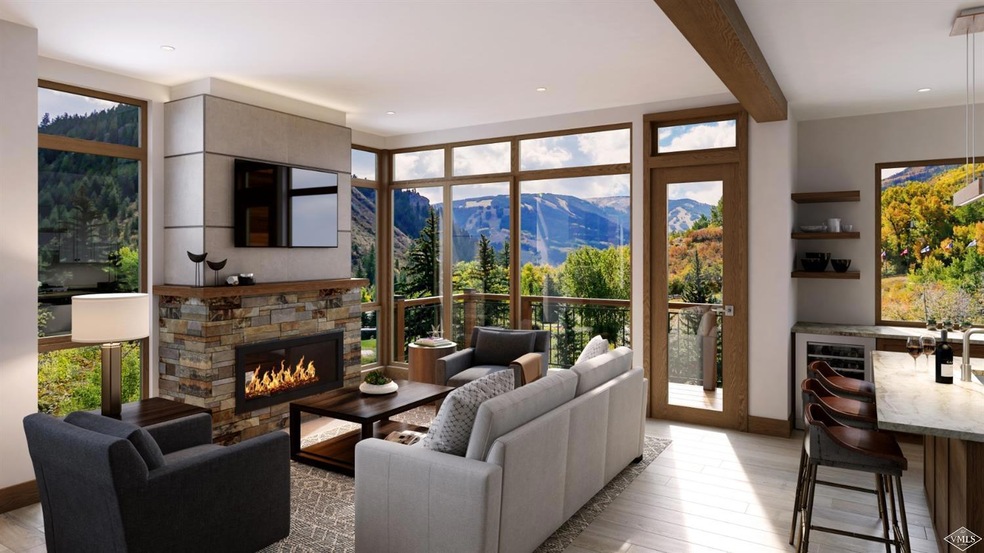
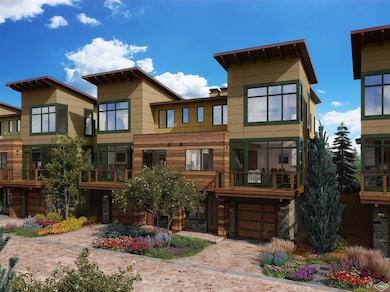
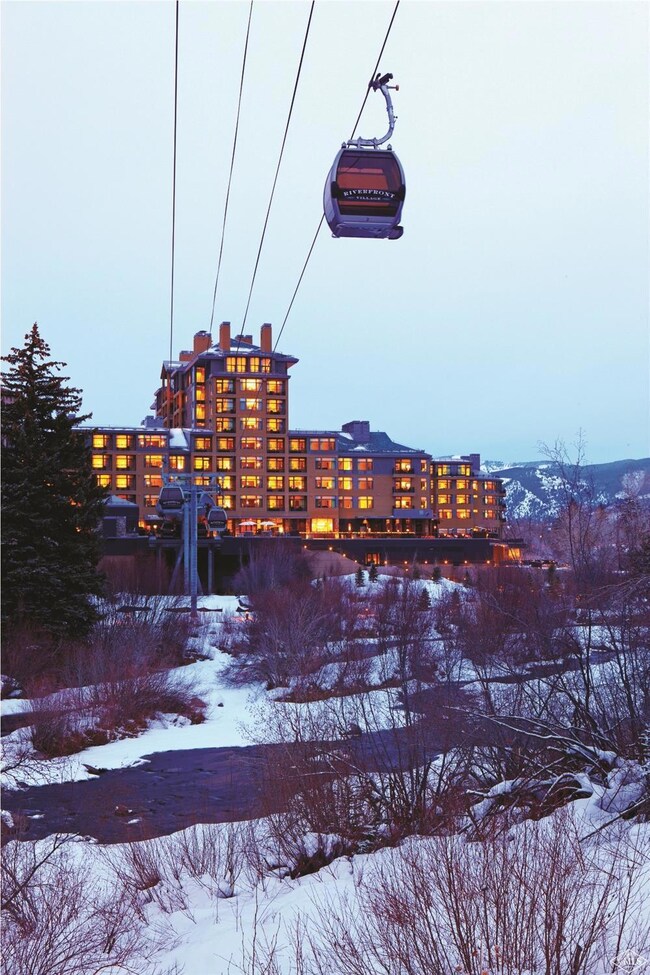
Brand-new, mountain-modern construction by East West Partners. Every day feels like vacation with quick and easy access to Beaver Creek skiing, the Eagle River and world-class amenities at the neighboring Westin hotel. Enjoy walls of windows highlighting ski-slope views, an open floorplan, tall ceilings and sophisticated finishes. Features include a bonus room, 2 master suites, oversized 1-car garage, built-in dining banquette and a spacious south-facing deck. Customizable for a limited time.

Last Agent to Sell the Property

Molly Griffin

Slifer Smith & Frampton- Lionshead License #FA40030227 Listed on: 01/19/2019

Last Buyer's Agent

Heather Lemon

Slifer Smith & Frampton R.E.

Create a Home Valuation Report for This Property
The Home Valuation Report is an in-depth analysis detailing your home's value as well as a comparison with similar homes in the area

Townhouse Details

Home Type

  • Townhome

Year Built

  • Built in 2019

Lot Details

  • 1.73

HOA Fees

  • $1,684 Monthly HOA Fees

Home Design

  • Asphalt Roof
  • Steel Siding
  • Concrete Perimeter Foundation
  • Stucco
  • Stone

Interior Spaces

  • 2,439 Sq Ft Home
  • 3-Story Property
  • Vaulted Ceiling
  • Gas Fireplace
  • Washer and Dryer

Kitchen

  • Microwave
  • Dishwasher
  • Wine Cooler
  • Disposal

Flooring

  • Wood
  • Carpet
  • Tile

Bedrooms and Bathrooms

  • 3 Bedrooms

Utilities

  • Forced Air Zoned Heating and Cooling System
  • Heating System Uses Natural Gas
  • Phone Available
  • Cable TV Available

Additional Features

  • Deck
  • Property is near public transit

Listing and Financial Details

  • Assessor Parcel Number 2105-122-29-008
  • Seller Concessions Not Offered

Community Details

Overview

  • Association fees include club membership, common area maintenance, insurance, management, snow removal, taxes
  • 13 Units
  • Riverfront Townhomes Subdivision

Amenities

  • Shuttle

Recreation

  • Fitness Center
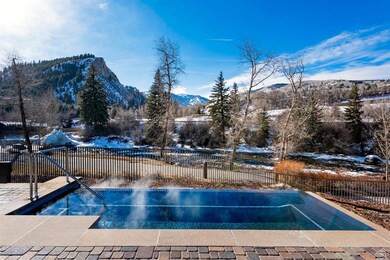
  • Community Pool
  • Community Spa
  • Trails

Pet Policy

  • Pets Allowed

Security

  • Front Desk in Lobby
  • Resident Manager or Management On Site

Townhouse Details

Home Type

Townhome

Year Built

Built in 2019

Lot Details

1.73 Acres

HOA Fees

$1,684 per month

Listing Details

  • Association HOA Fee: 5053.0
  • HOA Fee Frequency: Quarterly
  • Unit Levels: Multi/Split
  • Lot Size Acres: 1.73
  • Property Sub Type: Townhouse
  • Prop. Type: Residential
  • Building Stories: 3
  • Year Built: 2019
  • Subdivision Name: Riverfront Townhomes
  • Utilities Available:Sewer Connected: Yes
  • Special Features: None
  • Stories: 3

Interior Features

  • Entry Location: 1
  • Fireplace Features: Gas
  • Furnished: Unfurnished
  • Interior Amenities: Fireplace - Gas, Multi-Level, Vaulted Ceiling(s)
  • Appliances: Dishwasher, Disposal, Dryer, Microwave, Refrigerator, Washer, Washer/Dryer, Wine Cooler
  • Full Bathrooms: 1
  • Three Quarter Bathrooms: 2
  • Total Bedrooms: 3
  • Fireplace: Yes
  • Flooring: Carpet, Tile, Wood
  • Living Area: 2439.0
  • Appliances Included:Dishwasher: Yes
  • Appliances Included:Refrigerator: Yes
  • Interior Features:Fireplace - Gas: Yes
  • Interior Features:Multi-Level: Yes
  • Interior Features:Vaulted Ceiling(s): Yes
  • Fireplace Features:Gas3: Yes
  • Appliances Included:Disposal: Yes
  • Appliances Included:Microwave: Yes
  • Appliances Included:WasherDryer: Yes
  • Appliances Included:Dryer: Yes
  • Appliances Included:Washer: Yes
  • Appliances Included:Wine Cooler: Yes

Exterior Features

  • Patio And Porch Features: Deck
  • Roof: Asphalt
  • Construction Type: Steel Siding, Stone, Stucco, Other
  • Foundation Details: Concrete Perimeter
  • Patio and Porch Features:Deck: Yes
  • Construction:Steel Siding: Yes

Garage/Parking

  • Attached Garage: No
  • Parking Features: Other
  • Parking:Other6: Yes

Utilities

  • Cooling: Zoned
  • Heating: Forced Air, Natural Gas
  • Water Source: Public
  • Cooling Y N: Yes
  • Heating Yn: Yes
  • Utilities: Cable Available, Electricity Available, Natural Gas Available, Phone Available, Sewer Available, Sewer Connected, Water Available
  • Heating:Natural Gas: Yes
  • Heating:Forced Air: Yes

Condo/Co-op/Association

  • Association: Yes
  • Community Features: Near Public Transit, Trail(s)
  • Amenities: Fitness Center, Front Desk, On Site Management, Pool, Shuttle Service, Spa/Hot Tub, Other
  • Association Fee: 5053.0
  • Association Fee Frequency: Quarterly
  • Pets Allowed: Yes

Association/Amenities

  • HOAComm Amenities:Fitness Center: Yes
  • HOAComm Amenities:Front Desk: Yes
  • HOAComm Amenities:On Site Management: Yes
  • HOAComm Amenities:Pool2: Yes
  • HOAComm Amenities:Shuttle Service: Yes
  • HOAComm Amenities:SpaHot Tub2: Yes
  • AssociationHOA Fee Includes:Common Area Maintenance: Yes
  • AssociationHOA Fee Includes:Management: Yes
  • AssociationHOA Fee Includes:Snow Removal2: Yes
  • AssociationHOA Fee Includes:Insurance: Yes
  • AssociationHOA Fee Includes:Taxes3: Yes
  • HOAComm Amenities:Other7: Yes
  • AssociationHOA Fee Includes:Club Membership: Yes
  • Keywords Info:Association YN: Yes

Fee Information

  • Association Fee Includes: Club Membership, Common Area Maintenance, Insurance, Management, Snow Removal, Taxes

Lot Info

  • Lot Size Sq Ft: 75359.0
  • Parcel #: 2105-122-29-008
  • Land Lease: No
  • Zoning: Multi-family

Multi Family

  • Number Of Units Total: 13

Tax Info

  • Tax Year: 2018

Home Values in the Area

Source: Public Records

Average Home Value in this Area


Source: Public Records

Agents Specializing in Avon, CO

See All Agents

Property History

We collect this data history from publicly available records. To have your information removed, we recommend requesting removal directly through your county’s website.

Date Event Price List to Sale Price per Sq Ft
12/03/2019 12/03/19 Sold $1,915,000 0.0% $785 / Sq Ft
12/03/2019 12/03/19 Pending -- -- --
01/17/2019 01/17/19 For Sale $1,915,000 -- $785 / Sq Ft
Source: Vail Multi-List Service

Agents Affiliated with this Home

  • Section Image
See All Agents

Map

Source: Vail Multi-List Service

MLS Number: 934253

Vail Multi-List Service
Your Personal Tour Guide

Ask me questions while you tour the home.