
Andrew Nugent
Compass
(202) 902-8406
100 Total Sales
1 in Cabin John
$720,000 Price
Estimated Value: $746,502
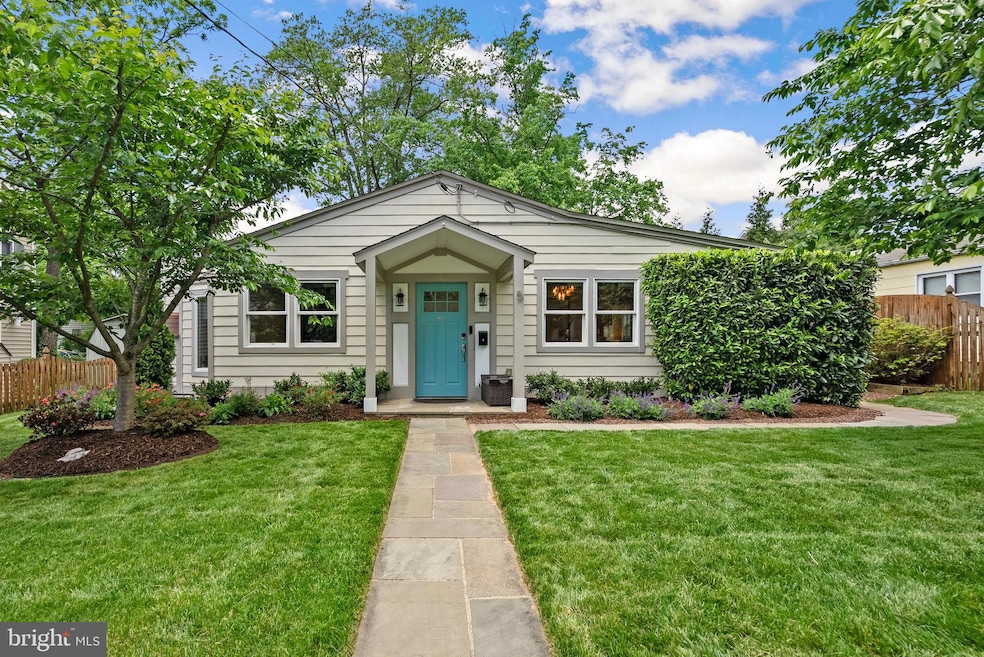
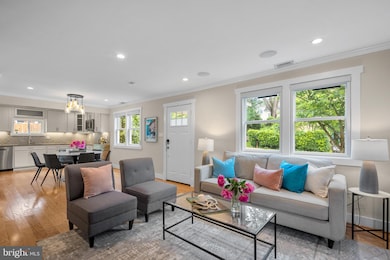
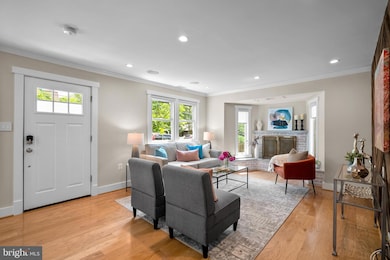
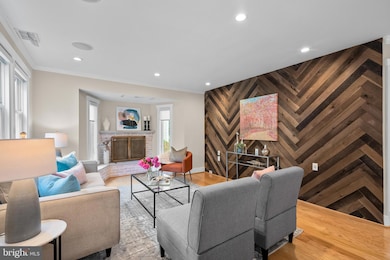
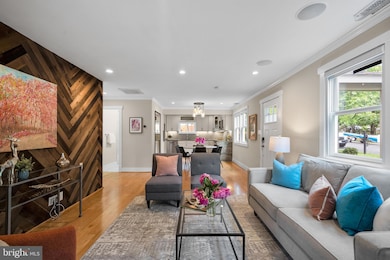
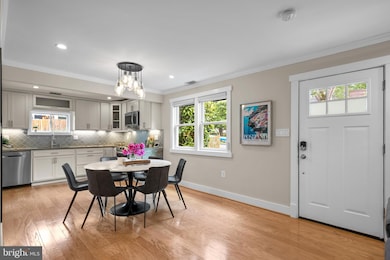
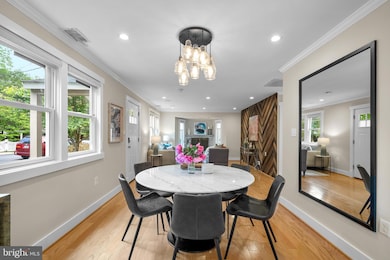
Stunning renovation completed in 2017 includes Heat Pump, replacement windows, roof, gutters, tankless water heater (2025), exterior doors & HardiPlank siding. The interior has been reconfigured to expand kitchen & add walk-in closet in larger primary bedroom, custom trim, wood feature wall in LR, fireplace, engineered wood flooring throughout house (except bath) and a stylish bath with decorative tile. The kitchen has stunning waterfall granite counters with fabulous movement, stainless Frigidaire Gallery appliances, off-white, soft-close solid wood cabinets & ample cabinet space. Bosch front-load washer & dryer. Pull down stairs lead to large attic for storage. Outside boasts two cherry trees, landscaped beds, manicured lawn, flagstone walkways, a paver patio with water feature, a Tesla EV charging station & a storage shed located in the rear corner of the flat yard. Nestled on 19.2 acres along the Potomac River, Cabin John Gardens is a unique, private community made up of 100 homes- the ONLY SINGLE-FAMILY COOP IN MARYAND. Just minutes from the American Legion Bridge, downtown Bethesda & the DC line the location of this community is ideal. Easy acess to the Capital Crescent Trail, C & O Canal & the Potomac River it is a nature lover's paradise. COOP FEE INCLUDES: PROPERTY TAXES, MASTER INSURANCE, water & sewer, road maintenance & snow removal. NO TRANSFER OR RECORADTION TAXES IN THE COOP.
Last Agent to Sell the Property
Jami Rankin
(301) 658-6186 jami@jamirankin.com Redfin Corp License #324843 Listed on: 05/15/2025
Andrew Nugent
Compass
(202) 902-8406
100 Total Sales
1 in Cabin John
$720,000 Price
Barak Sky
Serhant
(240) 363-9670
823 Total Sales
1 in Cabin John
$2,050,000 Price
Shaila Sharmeen
HomeSmart
(202) 902-8539
52 Total Sales
1 in Cabin John
$735,000 Price
Todd Harris
Long & Foster Real Estate, Inc.
(240) 363-4178
66 Total Sales
2 in Cabin John
$1,430,000 Price Range
Casey Aboulafia
Compass
(855) 908-5667
222 Total Sales
1 in Cabin John
$1,311,000 Price
Terry Gribbin
Gribbin Realty LLC
(240) 363-3886
71 Total Sales
1 in Cabin John
$555,000 Price
We collect this data history from publicly available records. To have your information removed, we recommend requesting removal directly through your county’s website.
| Date | Event | Price | List to Sale | Price per Sq Ft | Prior Sale |
|---|---|---|---|---|---|
| 07/15/2025 07/15/25 | Sold | $747,000 | -0.4% | $747 / Sq Ft | |
| 05/15/2025 05/15/25 | For Sale | $749,900 | +59.9% | $750 / Sq Ft | |
| 09/30/2015 09/30/15 | Sold | $469,000 | 0.0% | $591 / Sq Ft | View Prior Sale |
| 08/17/2015 08/17/15 | Pending | -- | -- | -- | |
| 06/14/2015 06/14/15 | For Sale | $469,000 | -- | $591 / Sq Ft |
We collect this data history from publicly available records. To have your information removed, we recommend requesting removal directly through your county’s website.
| Year | Tax Paid | Tax Assessment Tax Assessment Total Assessment is a certain percentage of the fair market value that is determined by local assessors to be the total taxable value of land and additions on the property. | Land | Improvement |
|---|---|---|---|---|
| 2025 | $5,385 | $455,700 | $366,600 | $89,100 |
| 2024 | $5,888 | $446,933 | ||
| 2023 | $5,070 | $438,167 | $0 | $0 |
| 2022 | $3,461 | $429,400 | $366,600 | $62,800 |
| 2021 | $4,577 | $423,367 | $0 | $0 |
| 2020 | $4,475 | $417,333 | $0 | $0 |
| 2019 | $4,364 | $411,300 | $349,200 | $62,100 |
| 2018 | $4,186 | $397,333 | $0 | $0 |
| 2017 | $4,025 | $383,367 | $0 | $0 |
| 2016 | -- | $369,400 | $0 | $0 |
| 2015 | $2,699 | $352,867 | $0 | $0 |
| 2014 | $2,699 | $336,333 | $0 | $0 |
J
Seller's Agent in 2025
Jami Rankin
Redfin Corp
Buyer's Agent in 2025
Anne Killeen
Washington Fine Properties
(301) 706-0067
155 Total Sales
P
Seller's Agent in 2015
Patricia Ammerman
Long & Foster
Buyer's Agent in 2015
Chris Hager
Long & Foster
(240) 498-5044
55 Total Sales
Source: Bright MLS
MLS Number: MDMC2180024
APN: 07-03586047
Disclaimer: Certain information contained herein is derived from information provided by parties other than Homes.com. All information provided is deemed reliable, but is not guaranteed to be accurate and should be independently verified.
The data relating to real estate for sale on this website appears in part through the BRIGHT Internet Data Exchange program, a voluntary cooperative exchange of property listing data between licensed real estate brokerage firms, and is provided by BRIGHT through a licensing agreement.
Listing information is from various brokers who participate in the Bright MLS IDX program and not all listings may be visible on the site.
The property information being provided on or through the website is for the personal, non-commercial use of consumers and such information may not be used for any purpose other than to identify prospective properties consumers may be interested in purchasing.
Some properties which appear for sale on the website may no longer be available because they are for instance, under contract, sold or are no longer being offered for sale.
Property information displayed is deemed reliable but is not guaranteed.
Copyright 2026 Bright MLS, Inc.
Ask me questions while you tour the home.