
LuAnn McHugh
McHugh Realty Services
(484) 787-5084
31 Total Sales
1 in Charlestown
$585,000 Price
Estimated Value: $1,941,292
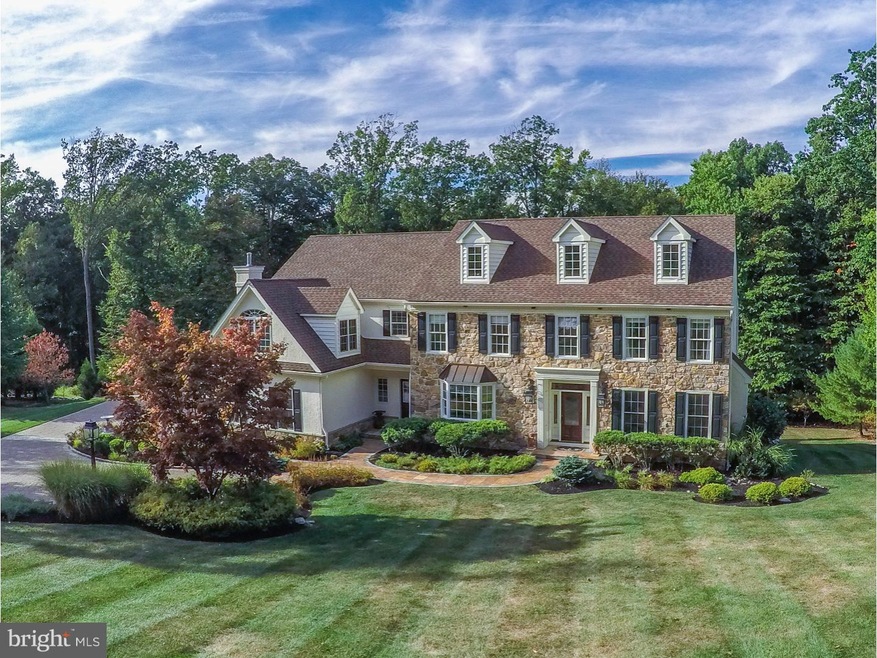
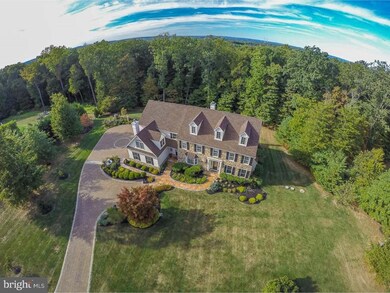
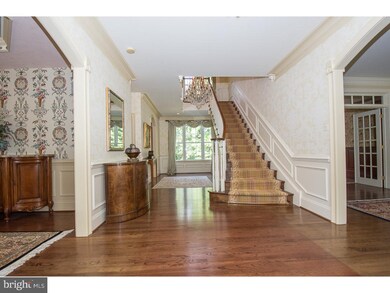
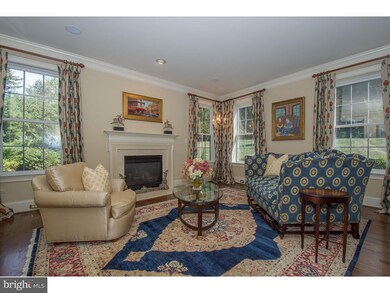

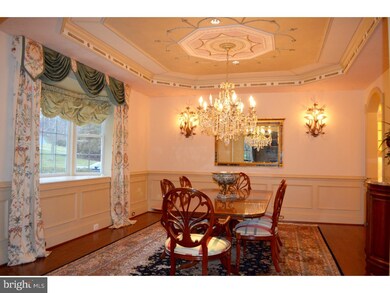
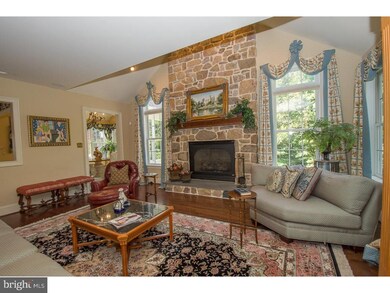
ELEGANT, GRACIOUS, PRIVATE, BEST VALUE IN GREAT VALLEY SCHOOLS, best describes this 11 year old Colonial Manor Home built by Emma Builders. Built on just under 3 acres backing to open space it offers tranquility and peace at the end of the cul de sac in picturesque Charlestown. Superior craftsmanship and quality and custom details from the gracious foyer, serene living room with fireplace spacious dining room and cherry custom library and transitions to the custom epicurean kitchen and morning room both opening to the sun drenched family room with floor to ceiling stone fireplace . The butlers pantry features a built in Miele cappuccino/ espresso maker and EuroCave wine refrigerator. The stunning master suite with tray ceiling, has a separate sitting room with fireplace, dressing area, 2 walk in closets and a large master bath, There is another built in espresso maker in the breakfast bar. There are four other large bedrooms and 2 more full baths. The finished lower level has a full new kitchen, bedroom with French doors to the outdoors, a finished area perfect for home theater plus game area- all newly finished. The magnificent outdoors offers another area of living with a three tiered terrace of travertine and marble set in concrete, a built in Viking grill and outdoor fireplace. The professionally landscaped grounds and gardens with amazing outdoor lighting plus there are sprinklers on the grounds and beds. MAJOR UPGRADES after original purchase include the custom kitchen, custom wood finished butlers pantry, paved drive, travertine and marble three tiered patio, outdoor kitchen, walkways and the new finished lower level. Unbelievable value, a real steal,gorgeous property, only a distant move would allow this property to be sold at such a value.
Last Agent to Sell the Property
(610) 647-2600 kathie.ramer@foxroach.com BHHS Fox & Roach Malvern-Paoli Listed on: 09/11/2016
Last Buyer's Agent
(610) 647-2600 kathie.ramer@foxroach.com BHHS Fox & Roach Malvern-Paoli License #RS-0024892
We collect this data history from publicly available records. To have your information removed, we recommend requesting removal directly through your county’s website.
LuAnn McHugh
McHugh Realty Services
(484) 787-5084
31 Total Sales
1 in Charlestown
$585,000 Price
Adam Dyer
Compass RE
(484) 922-9118
148 Total Sales
4 in Charlestown
$515K - $575K Price Range
Serena Lin
Keller Williams Main Line
(848) 281-0836
62 Total Sales
1 in Charlestown
$590,000 Price
Bob Kelley
BHHS Fox & Roach-Blue Bell
(484) 978-9734
675 Total Sales
1 in Charlestown
$920,000 Price
Cynthia Bergen
Realty One Group Restore - Collegeville
(484) 922-9202
87 Total Sales
1 in Charlestown
$382,000 Price
Kelly Murtaugh
RE/MAX Ace Realty
(610) 880-3980
47 Total Sales
1 in Charlestown
$498,000 Price
We collect this data history from publicly available records. To have your information removed, we recommend requesting removal directly through your county’s website.
| Date | Buyer | Sale Price | Title Company |
|---|---|---|---|
| $1,150,000 | Penn Land Transfer Company | ||
| Sulpizi Antoinette M | $998,801 | -- | |
| Emma Alfred B | -- | -- | |
| Emma Alfred B | -- | -- |
We collect this data history from publicly available records. To have your information removed, we recommend requesting removal directly through your county’s website.
| Date | Status | Borrower | Loan Amount |
|---|---|---|---|
| Open | $50,000 | ||
| Previous Owner | Sulplzi Antoinette M | $850,000 |
We collect this data history from publicly available records. To have your information removed, we recommend requesting removal directly through your county’s website.
| Date | Event | Price | List to Sale | Price per Sq Ft |
|---|---|---|---|---|
| 06/22/2017 06/22/17 | Sold | $1,150,000 | -4.1% | $151 / Sq Ft |
| 04/06/2017 04/06/17 | Pending | -- | -- | -- |
| 09/11/2016 09/11/16 | For Sale | $1,199,000 | -- | $157 / Sq Ft |
We collect this data history from publicly available records. To have your information removed, we recommend requesting removal directly through your county’s website.
| Year | Tax Paid | Tax Assessment Tax Assessment Total Assessment is a certain percentage of the fair market value that is determined by local assessors to be the total taxable value of land and additions on the property. | Land | Improvement |
|---|---|---|---|---|
| 2026 | $1,631 | $523,940 | $101,660 | $422,280 |
| 2025 | $15,174 | $523,940 | $101,660 | $422,280 |
| 2024 | $15,174 | $523,940 | $101,660 | $422,280 |
| 2023 | $14,786 | $523,940 | $101,660 | $422,280 |
| 2022 | $14,493 | $523,940 | $101,660 | $422,280 |
| 2021 | $14,205 | $523,940 | $101,660 | $422,280 |
| 2020 | $13,973 | $523,940 | $101,660 | $422,280 |
| 2019 | $13,035 | $493,480 | $101,660 | $391,820 |
| 2018 | $12,791 | $493,480 | $101,660 | $391,820 |
| 2017 | $12,791 | $493,480 | $101,660 | $391,820 |
| 2016 | $14,400 | $493,480 | $101,660 | $391,820 |
| 2015 | $14,400 | $442,500 | $101,660 | $340,840 |
| 2014 | $14,400 | $442,500 | $101,660 | $340,840 |
Seller's Agent in 2017
Linda Theuer
BHHS Fox & Roach
(610) 888-8667
9 Total Sales
Buyer's Agent in 2017
Dennis Morgan
BHHS Fox & Roach
(610) 613-5868
91 Total Sales
Source: Bright MLS
MLS Number: 1003580741
APN: 3503 00800300
Disclaimer: Certain information contained herein is derived from information provided by parties other than Homes.com. All information provided is deemed reliable, but is not guaranteed to be accurate and should be independently verified.
The data relating to real estate for sale on this website appears in part through the BRIGHT Internet Data Exchange program, a voluntary cooperative exchange of property listing data between licensed real estate brokerage firms, and is provided by BRIGHT through a licensing agreement.
Listing information is from various brokers who participate in the Bright MLS IDX program and not all listings may be visible on the site.
The property information being provided on or through the website is for the personal, non-commercial use of consumers and such information may not be used for any purpose other than to identify prospective properties consumers may be interested in purchasing.
Some properties which appear for sale on the website may no longer be available because they are for instance, under contract, sold or are no longer being offered for sale.
Property information displayed is deemed reliable but is not guaranteed.
Copyright 2026 Bright MLS, Inc.
Ask me questions while you tour the home.