
Carol Rowe-Mair
Responds Quickly
RE/MAX FIRST REALTY, INC.
(908) 460-8204
58 Total Sales
1 in Lumberton
$559,000 Price
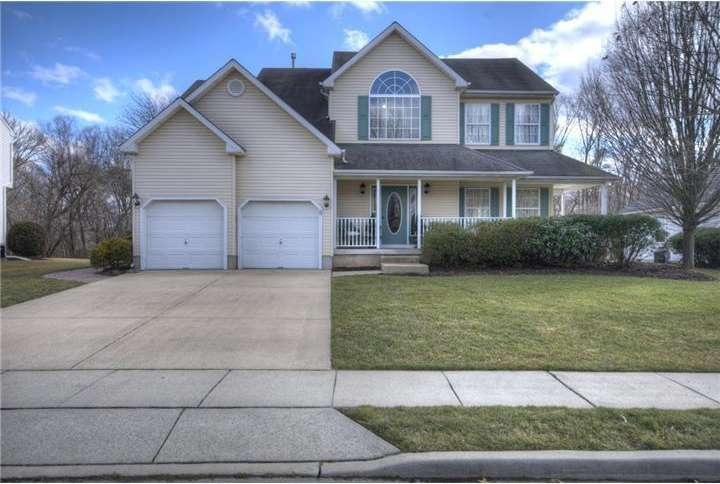
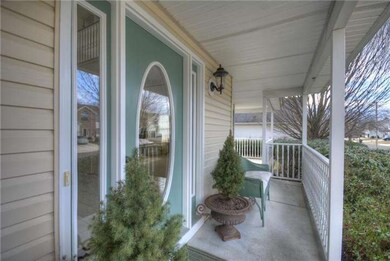
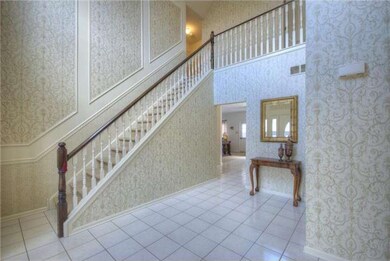
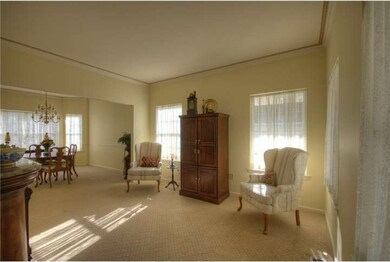
Estimated Value: $618,817
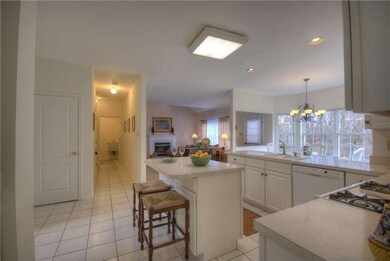
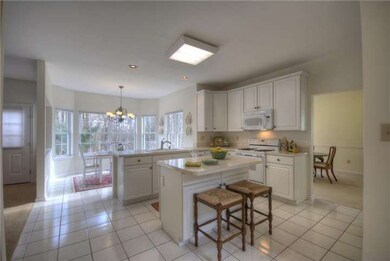
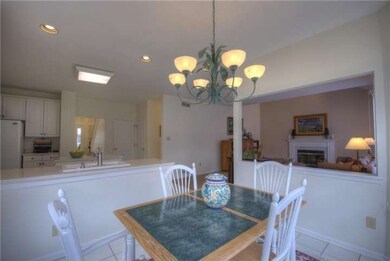
Classic elegance meets comfort. Beautiful Rockwell model backing up to protected woods, sits on only cul-de-sac in desirable Bobby's Run. Meal prep & entertaining are a breeze in the large kitchen w/island & expanded breakfast room, open to the spacious family room w/fireplace. Beautiful bay windows overlook view of paver patio,the spacious backyard & woods. Newer systems and appliances include High Efficiency HVAC system (heat and a/c),water heater, attic fan, Fridgidair refrigerator, Bosch dishwasher, GE built-in microwave, garbage disposal, garage door openers, & sprinkler system controller. Cosmetic upgrades will impress your guests & include neutral carpeting w/upgraded padding, & fresh paint. Full bathrooms upgraded with granite vanities & newer sinks, faucets, mirrors, & lighting. Organization made easy with storage cabinetry in the laundry room and a Master Bedroom closet that should be featured in a magazine. Full Basement. HSA Home Warranty. Upgraded, updated, ready for you to call it HOME!
Last Agent to Sell the Property
(856) 316-1100 klrw984@kw.com Keller Williams Realty - Moorestown Listed on: 02/28/2013
Co-Listed By
(856) 234-0011 nicole.snyderman@foxroach.com BHHS Fox & Roach-Moorestown License #16649
We collect this data history from publicly available records. To have your information removed, we recommend requesting removal directly through your county’s website.
Carol Rowe-Mair
RE/MAX FIRST REALTY, INC.
(908) 460-8204
58 Total Sales
1 in Lumberton
$559,000 Price
Roy Castro
REALTY ONE GROUP LIVING
(862) 247-4123
62 Total Sales
1 in Lumberton
$375,000 Price
Frank Punzi
EXP Realty, LLC
(856) 898-3569
165 Total Sales
3 in Lumberton
$585K - $1.4M Price Range
Mary Helen Ranieri
Weichert Realtors-Haddonfield
(856) 522-4707
22 Total Sales
1 in Lumberton
$435,000 Price
Michael Jakubowski
Real Broker, LLC- Fairfield
(862) 310-6092
41 Total Sales
2 in Lumberton
$311,000 Price Range
Robert Greenblatt
Weichert Realtors - Moorestown
(856) 543-2574
556 Total Sales
4 in Lumberton
$240K - $600K Price Range
We collect this data history from publicly available records. To have your information removed, we recommend requesting removal directly through your county’s website.
| Date | Buyer | Sale Price | Title Company |
|---|---|---|---|
| $325,000 | Foundation Title | ||
| Porter Patrick R | -- | None Available | |
| Porter Patrick R | $199,000 | First American Title Ins Co |
We collect this data history from publicly available records. To have your information removed, we recommend requesting removal directly through your county’s website.
| Date | Status | Borrower | Loan Amount |
|---|---|---|---|
| Open | $253,000 | ||
| Closed | Chiusano Joseph A | $325,000 |
We collect this data history from publicly available records. To have your information removed, we recommend requesting removal directly through your county’s website.
| Year | Tax Paid | Tax Assessment Tax Assessment Total Assessment is a certain percentage of the fair market value that is determined by local assessors to be the total taxable value of land and additions on the property. | Land | Improvement |
|---|---|---|---|---|
| 2026 | $10,083 | $331,800 | $90,300 | $241,500 |
| 2025 | $10,083 | $331,800 | $90,300 | $241,500 |
| 2024 | $8,305 | $331,800 | $90,300 | $241,500 |
| 2023 | $8,305 | $331,800 | $90,300 | $241,500 |
| 2022 | $8,113 | $331,800 | $90,300 | $241,500 |
| 2021 | $8,089 | $331,800 | $90,300 | $241,500 |
| 2020 | $8,020 | $331,800 | $90,300 | $241,500 |
| 2019 | $7,930 | $331,800 | $90,300 | $241,500 |
| 2018 | $7,811 | $331,800 | $90,300 | $241,500 |
| 2017 | $7,665 | $331,800 | $90,300 | $241,500 |
| 2016 | $7,499 | $331,800 | $90,300 | $241,500 |
| 2015 | $7,442 | $331,800 | $90,300 | $241,500 |
| 2014 | $7,160 | $331,800 | $90,300 | $241,500 |
Seller's Agent in 2013
Nicolette Pizzuti
Keller Williams Realty - Moorestown
(856) 577-6885
1 Total Sale
Seller Co-Listing Agent in 2013
Beth Gonyea
BHHS Fox & Roach
(609) 932-8134
24 Total Sales
Buyer's Agent in 2013
Judy Rothermel
Exit Realty-JP Rothermel
(609) 304-7767
28 Total Sales
Source: Bright MLS
MLS Number: 1003349154
APN: 17-00019-23-00036
Disclaimer: Certain information contained herein is derived from information provided by parties other than Homes.com. All information provided is deemed reliable, but is not guaranteed to be accurate and should be independently verified.
The data relating to real estate for sale on this website appears in part through the BRIGHT Internet Data Exchange program, a voluntary cooperative exchange of property listing data between licensed real estate brokerage firms, and is provided by BRIGHT through a licensing agreement.
Listing information is from various brokers who participate in the Bright MLS IDX program and not all listings may be visible on the site.
The property information being provided on or through the website is for the personal, non-commercial use of consumers and such information may not be used for any purpose other than to identify prospective properties consumers may be interested in purchasing.
Some properties which appear for sale on the website may no longer be available because they are for instance, under contract, sold or are no longer being offered for sale.
Property information displayed is deemed reliable but is not guaranteed.
Copyright 2026 Bright MLS, Inc.
Ask me questions while you tour the home.