
Bryan Perreira
LAER Realty Partners
(351) 208-9883
137 Total Sales
1 in Colonial Park
$740,000 Price
Estimated Value: $971,000 - $1,051,000
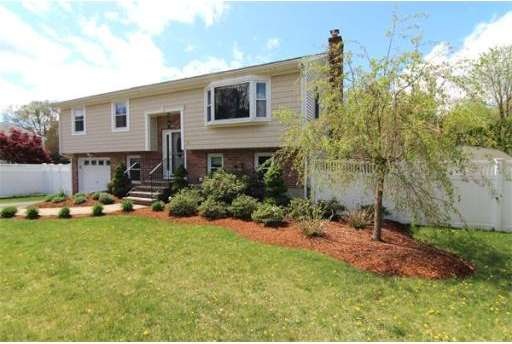
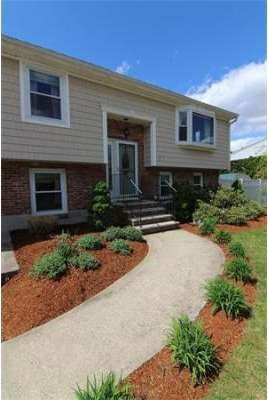
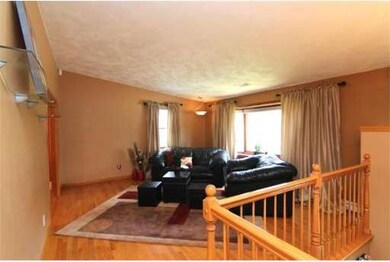
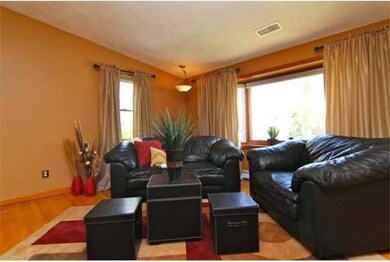
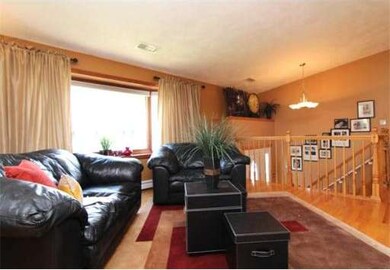
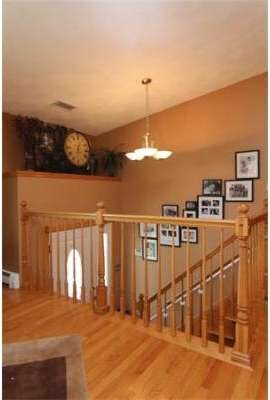
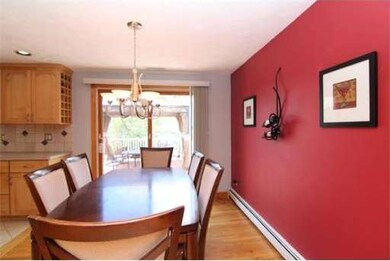
STYLISH and SOPHISTICATED best describes every element of this FULLY RENOVATED HOME in one of Stoneham's finest CUL DE SAC neighborhoods. The sellers have spared no expense in choosing the FINEST QUALITY kitchen cabinetry, designer lighting, and unique bathroom fixtures combined with the most beautiful tilework and flooring. Wait until you see the backyard which features over 800SF of MUTLI LEVEL ENTERTAINING SPACES and a huge fenced lawn area. EVERYTHING HAS BEEN UPDATED including CENTRAL AIR!
Last Agent to Sell the Property
George Shahian
RE/MAX Leading Edge License #448552562 Listed on: 04/25/2012
Last Buyer's Agent
Andrea Corapi
Century 21 CELLI License #448553640
Home Type
Single Family
Year Built
1979
Lot Details
10,019 Sq Ft Lot
We collect this data history from publicly available records. To have your information removed, we recommend requesting removal directly through your county’s website.
Bryan Perreira
LAER Realty Partners
(351) 208-9883
137 Total Sales
1 in Colonial Park
$740,000 Price
Nick Cuevas
Compass
(781) 776-5198
72 Total Sales
1 in Colonial Park
$850,000 Price
Richard Pignone
Pignone Realty Group LLC
(781) 734-6832
22 Total Sales
1 in Colonial Park
$930,000 Price
Donna Gay
Right Way Realty LLC
(351) 666-8448
76 Total Sales
1 in Colonial Park
$880,000 Price
John Silk
Engel & Volkers Boston
(508) 762-1632
72 Total Sales
1 in Colonial Park
$910,000 Price
Lia Carminati
Be Live in Realty
(617) 500-6025
59 Total Sales
1 in Colonial Park
$1,455,000 Price
We collect this data history from publicly available records. To have your information removed, we recommend requesting removal directly through your county’s website.
| Date | Buyer | Sale Price | Title Company |
|---|---|---|---|
| $257,500 | -- | ||
| Trant Raymond | $515,000 | -- | |
| Leuci David | $315,000 | -- |
We collect this data history from publicly available records. To have your information removed, we recommend requesting removal directly through your county’s website.
| Date | Status | Borrower | Loan Amount |
|---|---|---|---|
| Closed | -- | $117,500 | |
| Previous Owner | -- | $200,000 | |
| Closed | Leuci David M | $262,000 | |
| Previous Owner | Leuci David M | $283,000 | |
| Previous Owner | Leuci David M | $283,000 |
We collect this data history from publicly available records. To have your information removed, we recommend requesting removal directly through your county’s website.
| Year | Tax Paid | Tax Assessment Tax Assessment Total Assessment is a certain percentage of the fair market value that is determined by local assessors to be the total taxable value of land and additions on the property. | Land | Improvement |
|---|---|---|---|---|
| 2025 | $8,821 | $862,300 | $400,000 | $462,300 |
| 2024 | $8,419 | $795,000 | $370,000 | $425,000 |
| 2023 | $8,195 | $738,300 | $340,000 | $398,300 |
| 2022 | $7,222 | $693,800 | $320,000 | $373,800 |
| 2021 | $7,031 | $649,800 | $300,000 | $349,800 |
| 2020 | $7,086 | $656,700 | $300,000 | $356,700 |
| 2019 | $7,045 | $627,900 | $270,000 | $357,900 |
| 2018 | $6,816 | $582,100 | $260,000 | $322,100 |
| 2017 | $6,507 | $525,200 | $230,000 | $295,200 |
| 2016 | $6,228 | $490,400 | $218,500 | $271,900 |
| 2015 | $6,359 | $490,700 | $218,500 | $272,200 |
| 2014 | $6,169 | $457,300 | $209,000 | $248,300 |
GS
Seller's Agent in 2012
George Shahian
RE/MAX
AC
Buyer's Agent in 2012
Andrea Corapi
Century 21 CELLI
Source: MLS Property Information Network (MLS PIN)
MLS Number: 71372879
APN: STON-000002-000000-000276
Disclaimer: Certain information contained herein is derived from information provided by parties other than Homes.com. All information provided is deemed reliable, but is not guaranteed to be accurate and should be independently verified.
The property listing data and information, or the Images, set forth herein were provided to MLS Property Information Network, Inc. from third party sources, including sellers, lessors and public records, and were compiled by MLS Property Information Network, Inc. The property listing data and information, and the Images, are for the personal, non-commercial use of consumers having a good faith interest in purchasing or leasing listed properties of the type displayed to them and may not be used for any purpose other than to identify prospective properties which such consumers may have a good faith interest in purchasing or leasing. MLS Property Information Network, Inc. and its subscribers disclaim any and all representations and warranties as to the accuracy of the property listing data and information, or as to the accuracy of any of the Images, set forth herein.
Ask me questions while you tour the home.