
Tom Landry
Benchmark Real Estate
(207) 560-4900
312 Total Sales
2 in Kennebunk
$600K - $1.2M Price Range


Estimated Value: $492,000 - $546,000
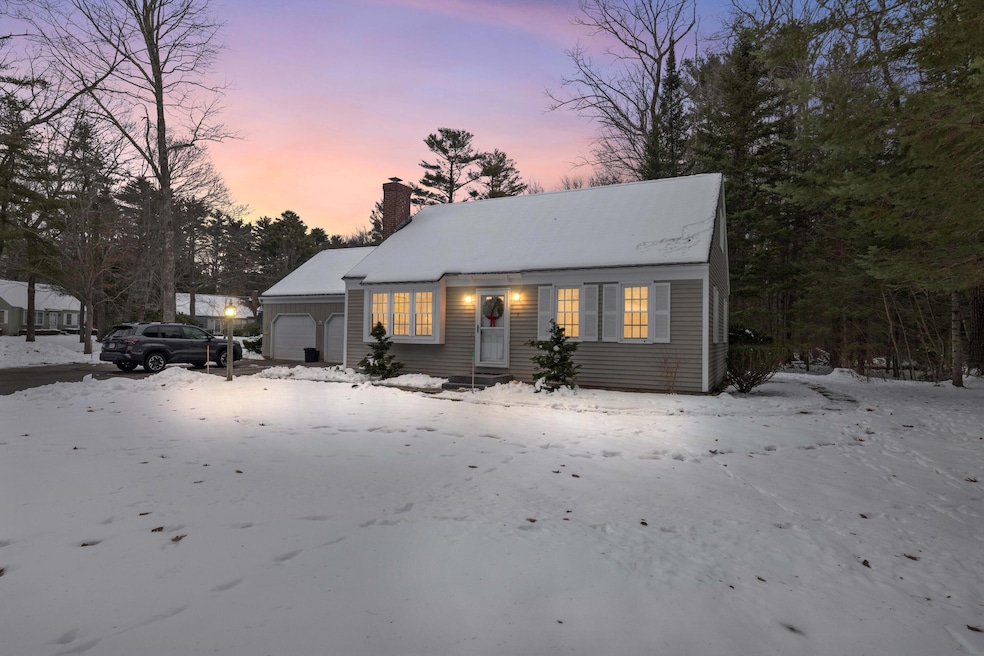
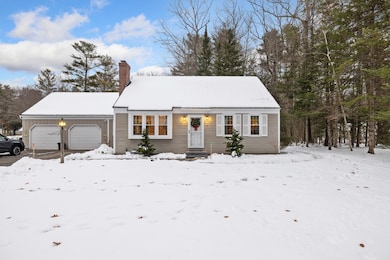
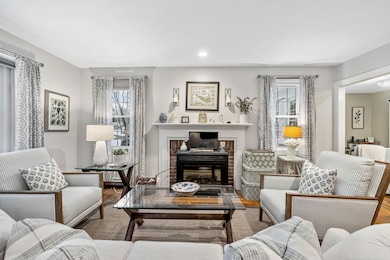
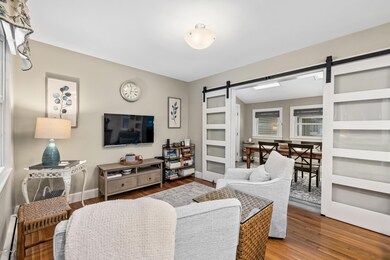
Welcome to 5 Wiggins Pond Lane—a pristine, freshly painted 2-bedroom, 2-bath end-unit condominium offering effortless single-level living in one of Kennebunk's most convenient locations. Immaculate and move-in ready, this spacious 1,188 sq. ft. home is one of the larger floor plans in the community and features gleaming hardwood floors throughout, plus brand-new luxury vinyl flooring in the kitchen and both bathrooms.
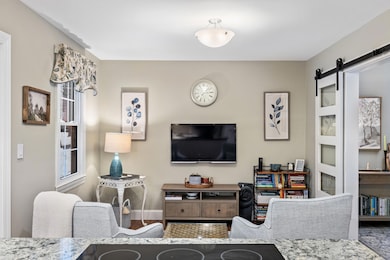
The light-filled living space is enhanced by new skylights, creating a warm, airy atmosphere. The beautifully updated kitchen offers stainless steel appliances, quartz countertops, fresh flooring, and abundant cabinetry—perfect for cooking or entertaining. A brand-new washer and dryer add everyday ease and efficiency.
Enjoy the convenience of a one-car garage with direct access to the main living space, making all seasons a bit easier.
Step outside to a newly installed walkway and patio—ideal for morning coffee, grilling, or simply relaxing in this peaceful setting. Though tucked away off the main road for privacy, the location couldn't be more convenient: just 5 minutes to downtown Kennebunk, 5 minutes to I-95, and only 10 minutes to Dock Square and area beaches.
Beautifully maintained, thoughtfully updated, and ideally situated—this is Kennebunk condo living at its best.
We collect this data history from publicly available records. To have your information removed, we recommend requesting removal directly through your county’s website.
Tom Landry
Benchmark Real Estate
(207) 560-4900
312 Total Sales
2 in Kennebunk
$600K - $1.2M Price Range
Karen Schlegel
Schlegel Realty
(207) 503-2236
61 Total Sales
17 in Kennebunk
$465K - $2M Price Range
Joshua Hill
Keller Williams Realty
(207) 305-9816
151 Total Sales
1 in Kennebunk
$1,072,500 Price
Roslind Anton
EXP Realty
(207) 503-3755
168 Total Sales
1 in Kennebunk
$355,000 Price
Brett Davis
EXP Realty
(207) 280-7721
343 Total Sales
1 in Kennebunk
$775,000 Price
Julie Rosenthal
Portside Real Estate Group
(207) 503-2620
128 Total Sales
3 in Kennebunk
$526K - $865K Price Range
We collect this data history from publicly available records. To have your information removed, we recommend requesting removal directly through your county’s website.
| Date | Buyer | Sale Price | Title Company |
|---|---|---|---|
| $503,000 | -- | ||
| Ross Wendy K | -- | -- | |
| Lamade John S | -- | -- |
We collect this data history from publicly available records. To have your information removed, we recommend requesting removal directly through your county’s website.
| Date | Status | Borrower | Loan Amount |
|---|---|---|---|
| Previous Owner | -- | $189,000 | |
| Previous Owner | -- | $213,750 | |
| Closed | Letourneau Daniel G | $25,000 |
We collect this data history from publicly available records. To have your information removed, we recommend requesting removal directly through your county’s website.
| Date | Event | Price | List to Sale | Price per Sq Ft | Prior Sale |
|---|---|---|---|---|---|
| 01/08/2026 01/08/26 | Sold | $503,000 | +7.2% | $423 / Sq Ft | |
| 12/14/2025 12/14/25 | Pending | -- | -- | -- | |
| 12/11/2025 12/11/25 | For Sale | $469,000 | +123.3% | $395 / Sq Ft | |
| 11/15/2012 11/15/12 | Sold | $210,000 | +2.4% | $177 / Sq Ft | View Prior Sale |
| 10/02/2012 10/02/12 | Pending | -- | -- | -- | |
| 09/01/2012 09/01/12 | For Sale | $205,000 | -- | $173 / Sq Ft |
We collect this data history from publicly available records. To have your information removed, we recommend requesting removal directly through your county’s website.
| Year | Tax Paid | Tax Assessment Tax Assessment Total Assessment is a certain percentage of the fair market value that is determined by local assessors to be the total taxable value of land and additions on the property. | Land | Improvement |
|---|---|---|---|---|
| 2025 | $4,131 | $419,400 | $170,000 | $249,400 |
| 2024 | $3,960 | $233,600 | $93,300 | $140,300 |
| 2023 | $3,749 | $233,600 | $93,300 | $140,300 |
| 2022 | $3,411 | $233,600 | $93,300 | $140,300 |
| 2021 | $3,329 | $233,600 | $93,300 | $140,300 |
| 2020 | $3,305 | $233,600 | $93,300 | $140,300 |
| 2019 | $3,212 | $233,600 | $93,300 | $140,300 |
| 2018 | $3,066 | $175,200 | $70,000 | $105,200 |
| 2017 | $2,900 | $175,200 | $70,000 | $105,200 |
| 2016 | $2,786 | $175,200 | $70,000 | $105,200 |
| 2015 | $2,681 | $175,200 | $70,000 | $105,200 |
| 2014 | $2,610 | $175,200 | $70,000 | $105,200 |
Seller's Agent in 2026
JULIE BARROS
Lighthouse Real Estate Group
(207) 251-0205
119 Total Sales
Buyer's Agent in 2026
Corey Tracy
Pack Maynard and Associates
(207) 232-8780
155 Total Sales
GA
Seller's Agent in 2012
Gail Arnold
Kennebunk Beach Realty
CB
Buyer's Agent in 2012
Claudette Batignani
Kennebunk Beach Realty
(207) 967-4038
9 Total Sales
Source: Maine Listings
MLS Number: 1646279
APN: KENB-000047-000000-000036-000021
Disclaimer: Certain information contained herein is derived from information provided by parties other than Homes.com. All information provided is deemed reliable, but is not guaranteed to be accurate and should be independently verified.
Listing data is derived in whole or in part from Maine Real Estate Information System, Inc. (d/b/a Maine Listings) and is for consumers' personal, noncommercial use only. Dimensions are approximate and not guaranteed. All data should be independently verified.
© 2026 Maine Real Estate Information System, Inc. All Rights Reserved. Equal Housing Opportunity.
Homes.com, LLC, 17600 Laguna Canyon Rd Irvine, CA 92618 (888)-952-6393

Ask me questions while you tour the home.