
Cindy Forlenzo
Coldwell Banker Realty
(475) 263-4942
92 Total Sales
1 in Clinton
$520,000 Price
Estimated Value: $451,532
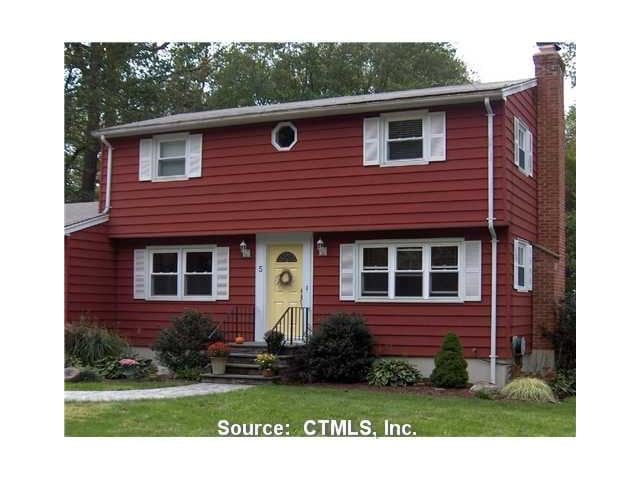
Great value!Great location! Move in ready colonial close to town and beaches-2 miles to i-95. Beautiful hardwood throughout,central air, remodeled kitchen and baths. Level yard and city water. Additional 300 sq.Ft. Family room in lower level w/builtins.
Last Agent to Sell the Property
Coldwell Banker Realty License #RES.0755598 Listed on: 09/28/2011
We collect this data history from publicly available records. To have your information removed, we recommend requesting removal directly through your county’s website.
Cindy Forlenzo
Coldwell Banker Realty
(475) 263-4942
92 Total Sales
1 in Clinton
$520,000 Price
Amy Jo Fitzgerald
Yellowbrick Real Estate LLC
(475) 267-4383
129 Total Sales
3 in Clinton
$235K - $750K Price Range
Nick Prevost
William Raveis Real Estate
(959) 215-6228
45 Total Sales
1 in Clinton
$675,000 Price
Kate Siciliano
Coldwell Banker Realty
(475) 348-8944
28 Total Sales
1 in Clinton
$385,000 Price
Joan Casey
RE/MAX Legends
(860) 451-5035
127 Total Sales
1 in Clinton
$425,000 Price
Melissa DiPiazza
RE/MAX One
(914) 483-3631
209 Total Sales
2 in Clinton
$250K - $350K Price Range
We collect this data history from publicly available records. To have your information removed, we recommend requesting removal directly through your county’s website.
| Date | Buyer | Sale Price | Title Company |
|---|---|---|---|
| $230,000 | -- |
We collect this data history from publicly available records. To have your information removed, we recommend requesting removal directly through your county’s website.
| Date | Event | Price | List to Sale | Price per Sq Ft |
|---|---|---|---|---|
| 01/31/2012 01/31/12 | Sold | $259,000 | -3.5% | $197 / Sq Ft |
| 11/20/2011 11/20/11 | Pending | -- | -- | -- |
| 09/28/2011 09/28/11 | For Sale | $268,500 | -- | $205 / Sq Ft |
We collect this data history from publicly available records. To have your information removed, we recommend requesting removal directly through your county’s website.
| Year | Tax Paid | Tax Assessment Tax Assessment Total Assessment is a certain percentage of the fair market value that is determined by local assessors to be the total taxable value of land and additions on the property. | Land | Improvement |
|---|---|---|---|---|
| 2025 | $4,634 | $148,800 | $52,300 | $96,500 |
| 2024 | $4,503 | $148,800 | $52,300 | $96,500 |
| 2023 | $4,439 | $148,800 | $52,300 | $96,500 |
| 2022 | $4,439 | $148,800 | $52,300 | $96,500 |
| 2021 | $4,442 | $148,900 | $57,300 | $91,600 |
| 2020 | $4,653 | $148,900 | $57,300 | $91,600 |
| 2019 | $4,653 | $148,900 | $57,300 | $91,600 |
| 2018 | $4,547 | $148,900 | $57,300 | $91,600 |
| 2017 | $4,454 | $148,900 | $57,300 | $91,600 |
| 2016 | $4,041 | $148,900 | $57,300 | $91,600 |
| 2015 | $4,310 | $161,000 | $59,700 | $101,300 |
| 2014 | $4,229 | $161,000 | $59,700 | $101,300 |
Seller's Agent in 2012
Fran Manganello
Coldwell Banker Realty
(203) 641-2429
13 Total Sales
JM
Buyer's Agent in 2012
Jan Murray
J.M. REALTY
(860) 388-8105
10 Total Sales
Source: SmartMLS
MLS Number: M9130779
APN: CLIN-000065-000051-000003
Disclaimer: Certain information contained herein is derived from information provided by parties other than Homes.com. All information provided is deemed reliable, but is not guaranteed to be accurate and should be independently verified.
IDX information is provided exclusively for personal, non-commercial use, and may not be used for any purpose other than to identify prospective properties consumers may be interested in purchasing. Information is deemed reliable but not guaranteed.
Ask me questions while you tour the home.