
Tony Esposito
RE/MAX Aspire
(215) 544-3379
275 Total Sales
1 in Winslow
$199,500 Price


Estimated Value: $381,000 - $408,222
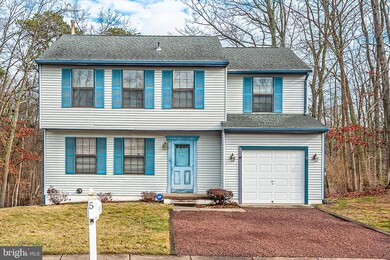
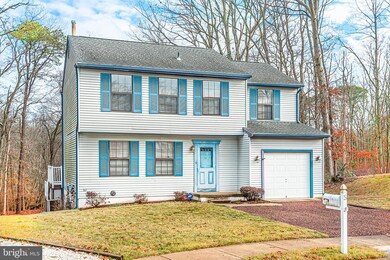
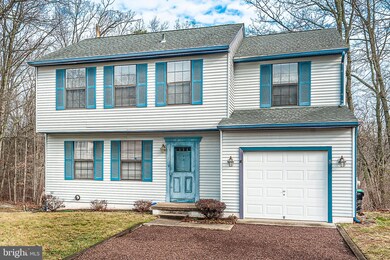
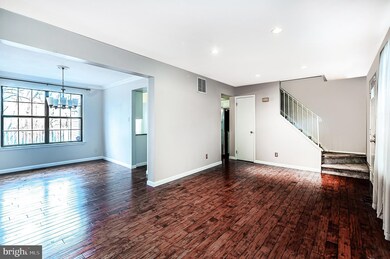
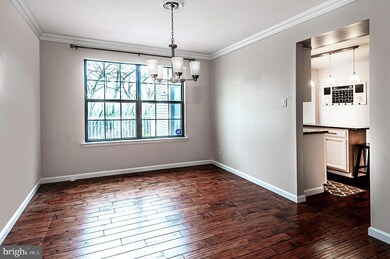
Located in a Cul-de-sac, you will love this Beautiful Colonial the moment you arrive! Enter the Foyer on Hardwood Flooring which flows throughout the Formal Living Room, Dining Room accented with crown molding and into the Kitchen. The Upgraded Kitchen showcases Granite Countertops, Railroad Tile Backsplash, Stainless Appliances and Center Island. The Family Room with Vaulted Ceiling features NEW carpeting and opens to a composite Deck overlooking a spacious backyard with wooded views. The powder room with ceramic tile flooring complete the Main Level. The Upper Level features the Primary Bedroom with Walk-In Closet and Master Bath with ceramic tile flooring and stall shower. The Upper Level includes three additional generously sized bedrooms, two of which have hardwood flooring. All bedrooms have ceiling fans. The Full Hall Bath complete the Upper Level. The Spacious Basement is just waiting to be finished. Tankless hot water heater, 8 zone security system, Shed, Guarantee on Roof. Property is being sold As Is with buyer responsible for all repairs and certifications including Twp CO and Smoke and Fire Cert.
Last Agent to Sell the Property
(856) 227-8900 bonnie.johnson@foxroach.com BHHS Fox & Roach-Washington-Gloucester License #0450333 Listed on: 12/30/2022
Last Buyer's Agent
(732) 945-5253 nicksellsrealestatenj@gmail.com Keller Williams Realty Central Monmouth
We collect this data history from publicly available records. To have your information removed, we recommend requesting removal directly through your county’s website.
Tony Esposito
RE/MAX Aspire
(215) 544-3379
275 Total Sales
1 in Winslow
$199,500 Price
Serena Lin
Keller Williams Main Line
(848) 281-0836
63 Total Sales
1 in Winslow
$429,900 Price
Andrea Schilling
Keller Williams Hometown
(267) 310-3162
51 Total Sales
2 in Winslow
$212K - $240K Price Range
Nativita Warner
Keller Williams Premier
(267) 394-9886
102 Total Sales
15 in Winslow
$155K - $507K Price Range
Jill Santandrea
EXIT Realty Defined
(888) 599-8984
306 Total Sales
1 in Winslow
$225,000 Price
Melanie Pantaleo
Century 21 Rauh & Johns
(856) 666-2521
31 Total Sales
1 in Winslow
$245,000 Price
We collect this data history from publicly available records. To have your information removed, we recommend requesting removal directly through your county’s website.
| Date | Buyer | Sale Price | Title Company |
|---|---|---|---|
| $315,000 | Core Title | ||
| Pearson Jonathan | $237,000 | -- | |
| Davenport John G | $119,900 | -- |
We collect this data history from publicly available records. To have your information removed, we recommend requesting removal directly through your county’s website.
| Date | Status | Borrower | Loan Amount |
|---|---|---|---|
| Open | $283,500 |
We collect this data history from publicly available records. To have your information removed, we recommend requesting removal directly through your county’s website.
| Date | Event | Price | List to Sale | Price per Sq Ft |
|---|---|---|---|---|
| 02/21/2023 02/21/23 | Sold | $315,000 | +5.0% | $189 / Sq Ft |
| 01/23/2023 01/23/23 | Pending | -- | -- | -- |
| 12/30/2022 12/30/22 | For Sale | $299,900 | 0.0% | $180 / Sq Ft |
| 09/01/2016 09/01/16 | Rented | $1,800 | 0.0% | -- |
| 08/19/2016 08/19/16 | Under Contract | -- | -- | -- |
| 08/02/2016 08/02/16 | For Rent | $1,800 | -- | -- |
We collect this data history from publicly available records. To have your information removed, we recommend requesting removal directly through your county’s website.
| Year | Tax Paid | Tax Assessment Tax Assessment Total Assessment is a certain percentage of the fair market value that is determined by local assessors to be the total taxable value of land and additions on the property. | Land | Improvement |
|---|---|---|---|---|
| 2026 | $7,765 | $195,200 | $42,000 | $153,200 |
| 2025 | $7,765 | $195,200 | $42,000 | $153,200 |
| 2024 | $7,416 | $195,200 | $42,000 | $153,200 |
| 2023 | $7,416 | $195,200 | $42,000 | $153,200 |
| 2022 | $7,187 | $195,200 | $42,000 | $153,200 |
| 2021 | $7,105 | $195,200 | $42,000 | $153,200 |
| 2020 | $7,043 | $195,200 | $42,000 | $153,200 |
| 2019 | $7,000 | $195,200 | $42,000 | $153,200 |
| 2018 | $6,904 | $195,200 | $42,000 | $153,200 |
| 2017 | $6,781 | $195,200 | $42,000 | $153,200 |
| 2016 | $6,695 | $195,200 | $42,000 | $153,200 |
| 2015 | $6,598 | $195,200 | $42,000 | $153,200 |
| 2014 | $6,451 | $195,200 | $42,000 | $153,200 |
Seller's Agent in 2023
Bonnie Johnson
BHHS Fox & Roach
(856) 237-5414
48 Total Sales
NB
Buyer's Agent in 2023
Nicholas Bosco
Keller Williams Realty Central Monmouth
(732) 850-0028
20 Total Sales
Seller's Agent in 2016
Jason Gareau
Weichert Corporate
(609) 929-4486
236 Total Sales
Source: Bright MLS
MLS Number: NJCD2039742
APN: 36-02401-06-00098
Disclaimer: Certain information contained herein is derived from information provided by parties other than Homes.com. All information provided is deemed reliable, but is not guaranteed to be accurate and should be independently verified.
The data relating to real estate for sale on this website appears in part through the BRIGHT Internet Data Exchange program, a voluntary cooperative exchange of property listing data between licensed real estate brokerage firms, and is provided by BRIGHT through a licensing agreement.
Listing information is from various brokers who participate in the Bright MLS IDX program and not all listings may be visible on the site.
The property information being provided on or through the website is for the personal, non-commercial use of consumers and such information may not be used for any purpose other than to identify prospective properties consumers may be interested in purchasing.
Some properties which appear for sale on the website may no longer be available because they are for instance, under contract, sold or are no longer being offered for sale.
Property information displayed is deemed reliable but is not guaranteed.
Copyright 2026 Bright MLS, Inc.
Ask me questions while you tour the home.