
Lynne Eliopoulos
ERA Key Realty Services- Fram
(774) 772-6252
63 Total Sales
1 in Dover
$1,350,000 Price
Estimated Value: $1,894,949 - $2,317,000
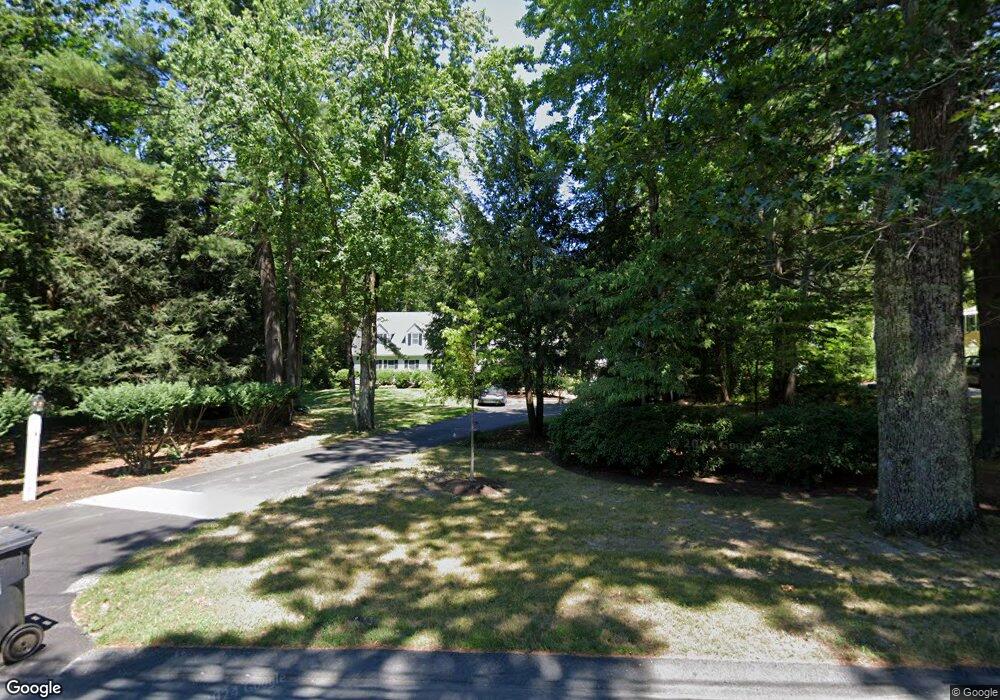
This home is located at 5 Yorkshire Rd, Dover, MA 02030 and is currently estimated at $2,038,487, approximately $389 per square foot. 5 Yorkshire Rd is a home located in Norfolk County with nearby schools including Chickering Elementary School, Dover-Sherborn Regional Middle School, and Dover-Sherborn Regional High School.
We collect this data history from publicly available records. To have your information removed, we recommend requesting removal directly through your county’s website.
Lynne Eliopoulos
ERA Key Realty Services- Fram
(774) 772-6252
63 Total Sales
1 in Dover
$1,350,000 Price
The Baker Team .
Keller Williams Realty
(781) 661-5797
96 Total Sales
1 in Dover
$1,425,000 Price
Richard Hornblower
Coldwell Banker Realty - Boston
(339) 666-1029
78 Total Sales
1 in Dover
$2,000,000 Price
Nora Lynch Smith
Gibson Sotheby's International Realty
(339) 220-5768
50 Total Sales
2 in Dover
$2.3M - $3.7M Price Range
Maryann Clancy
Berkshire Hathaway HomeServices Commonwealth Real Estate
(508) 204-5520
73 Total Sales
2 in Dover
$950K - $1.9M Price Range
ZhiChao Chen
SPACE CY REALTY LIMITED
(855) 528-1854
143 Total Sales
1 in Dover
$1,400,000 Price
We collect this data history from publicly available records. To have your information removed, we recommend requesting removal directly through your county’s website.
| Date | Buyer | Sale Price | Title Company |
|---|---|---|---|
| $1,200,000 | -- |
We collect this data history from publicly available records. To have your information removed, we recommend requesting removal directly through your county’s website.
| Date | Status | Borrower | Loan Amount |
|---|---|---|---|
| Open | $726,500 | ||
| Closed | Ursitti Judith L | $500,000 | |
| Closed | Ursitti Andrew K | $100,000 | |
| Previous Owner | Williams Joann | $100,000 | |
| Previous Owner | Williams Joann | $1,025,000 | |
| Previous Owner | Williams Jo A | $612,000 | |
| Previous Owner | Williama Joann | $620,000 |
We collect this data history from publicly available records. To have your information removed, we recommend requesting removal directly through your county’s website.
| Year | Tax Paid | Tax Assessment Tax Assessment Total Assessment is a certain percentage of the fair market value that is determined by local assessors to be the total taxable value of land and additions on the property. | Land | Improvement |
|---|---|---|---|---|
| 2025 | $14,850 | $1,317,700 | $682,900 | $634,800 |
| 2024 | $14,442 | $1,317,700 | $682,900 | $634,800 |
| 2023 | $13,990 | $1,147,700 | $605,000 | $542,700 |
| 2022 | $13,740 | $1,106,300 | $605,000 | $501,300 |
| 2021 | $13,979 | $1,084,500 | $583,200 | $501,300 |
| 2020 | $13,925 | $1,084,500 | $583,200 | $501,300 |
| 2019 | $14,023 | $1,084,500 | $583,200 | $501,300 |
| 2018 | $13,574 | $1,057,200 | $587,500 | $469,700 |
| 2017 | $12,604 | $965,800 | $496,100 | $469,700 |
| 2016 | $12,566 | $975,600 | $496,100 | $479,500 |
| 2015 | $12,085 | $951,600 | $472,100 | $479,500 |
Ask me questions while you tour the home.