
Mela Dieujuste
IVerty Realty, LLC
(413) 241-7854
86 Total Sales
1 in Bay
$220,000 Price
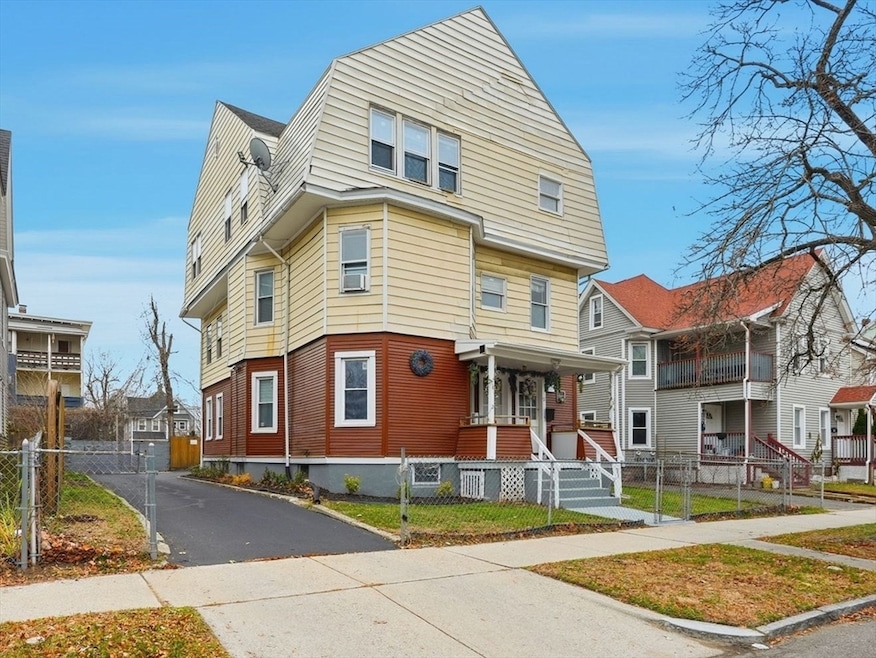
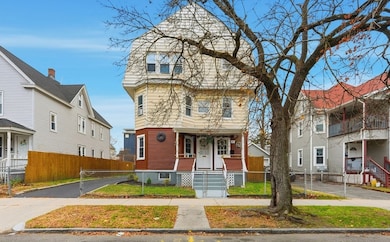
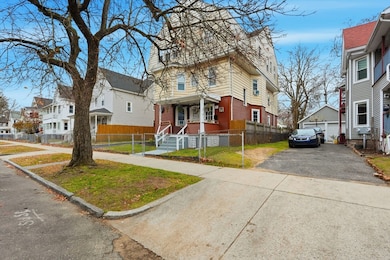
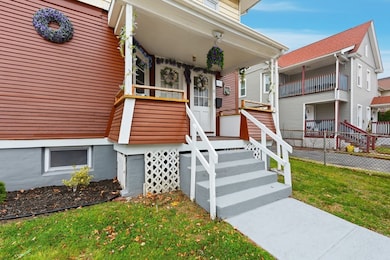
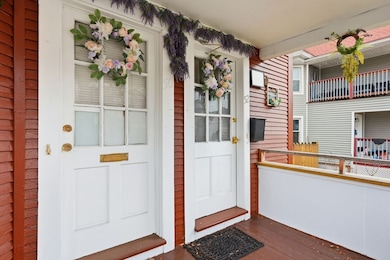
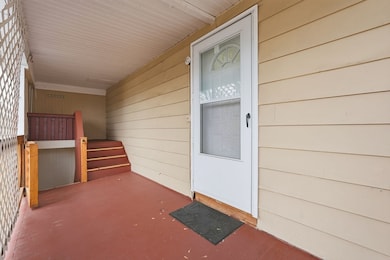
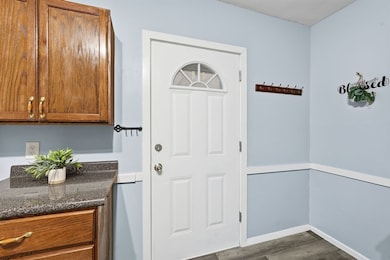
Highest and best offers due by Tuesday 12/9 2pm. This spacious 3-family residence spans over 3,400 Sq Ft across three floors. Each unit is designed to maximize space and convenience. All units each have 3 spacious bedrooms, large eat-in kitchens, and huge living rooms that provide comfort and adaptability. The prime location balances residential tranquility with convenient access to local amenities including Baystate, Mercy and MGM, making it an attractive investment. This 3 Family is built to last with a solid foundation, dry basement, plus the 2 occupied units are lead compliant. The vacant 3rd floor unit is a little larger with an additional space that could be used as a walk-in closet or even an office. This is the perfect owner occupied investment or a nice addition to your portfolio. Showings will begin at the open house on Saturday 12/6 from 12pm-1:30pm
Mela Dieujuste
IVerty Realty, LLC
(413) 241-7854
86 Total Sales
1 in Bay
$220,000 Price
Cynthia Gonzalez
Executive Real Estate, Inc.
(413) 288-5131
96 Total Sales
3 in Bay
$260K - $400K Price Range
Joel Almonte
Five Stars Realty LLC
(413) 288-5878
21 Total Sales
1 in Bay
$230,000 Price
Elaine Evans Group
RE/MAX Generations
(774) 307-7101
154 Total Sales
1 in Bay
$540,000 Price
Lucy Cordero
KW Legacy Partners
(413) 287-7815
112 Total Sales
1 in Bay
$220,000 Price
Cheryl Malandrinos
HB Real Estate, LLC
(413) 314-2727
80 Total Sales
1 in Bay
$140,000 Price
We collect this data history from publicly available records. To have your information removed, we recommend requesting removal directly through your county’s website.
| Date | Event | Price | List to Sale | Price per Sq Ft |
|---|---|---|---|---|
| 02/12/2026 02/12/26 | Sold | $430,000 | +11.7% | $123 / Sq Ft |
| 12/10/2025 12/10/25 | Pending | -- | -- | -- |
| 12/03/2025 12/03/25 | For Sale | $385,000 | -- | $110 / Sq Ft |
TR
Seller's Agent in 2026
Team ROVI
Real Broker MA, LLC
(413) 563-7913
1 in this area
568 Total Sales
Seller Co-Listing Agent in 2026
Jason Hayes
Real Broker MA, LLC
(413) 262-9967
1 in this area
29 Total Sales
XZ
Buyer's Agent in 2026
Xiaoming Zhao
Executive Real Estate, Inc.
(413) 575-3105
2 in this area
47 Total Sales
Source: MLS Property Information Network (MLS PIN)
MLS Number: 73459310
Disclaimer: Certain information contained herein is derived from information provided by parties other than Homes.com. All information provided is deemed reliable, but is not guaranteed to be accurate and should be independently verified.
The property listing data and information, or the Images, set forth herein were provided to MLS Property Information Network, Inc. from third party sources, including sellers, lessors and public records, and were compiled by MLS Property Information Network, Inc. The property listing data and information, and the Images, are for the personal, non-commercial use of consumers having a good faith interest in purchasing or leasing listed properties of the type displayed to them and may not be used for any purpose other than to identify prospective properties which such consumers may have a good faith interest in purchasing or leasing. MLS Property Information Network, Inc. and its subscribers disclaim any and all representations and warranties as to the accuracy of the property listing data and information, or as to the accuracy of any of the Images, set forth herein.
Ask me questions while you tour the home.