
Andrew Romano
BOLD Real Estate
(508) 501-9567
79 Total Sales
1 in Little Compton
$200,000 Price
Estimated Value: $4,448,273
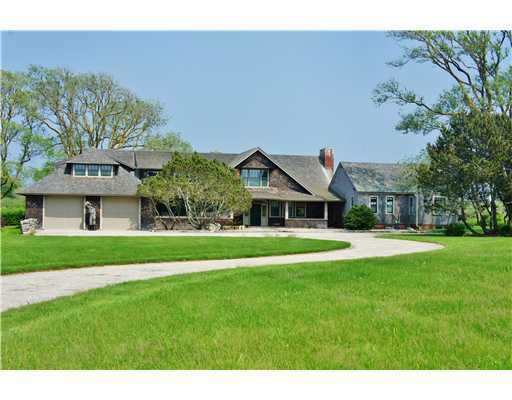
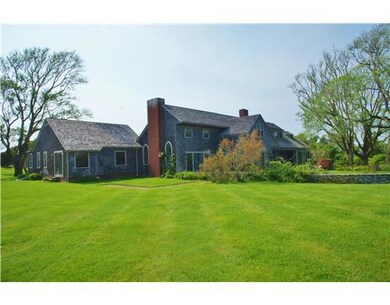
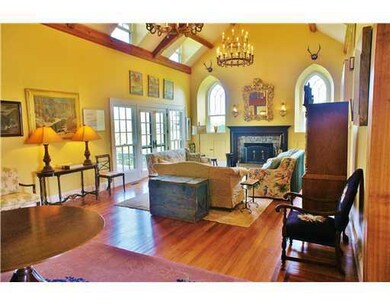
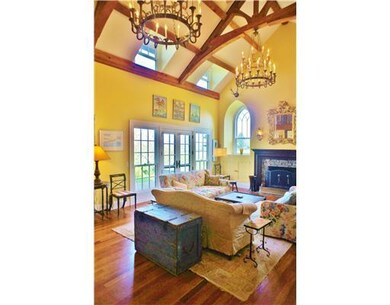
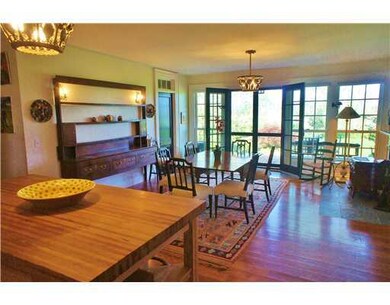
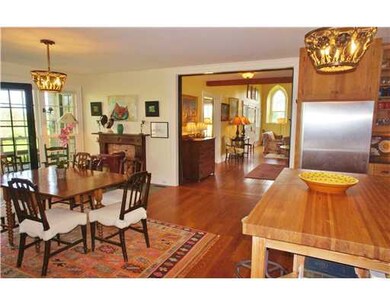
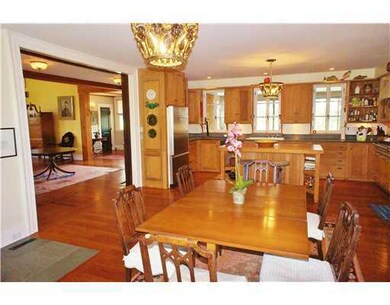
Lovely shingle-style seaside home 2.5 acres w/coastal gardens,specimin trees overlooking Sakonnet Golf Club.Stunning 5200 sqft 5 bed 3.5 bath home w/interiors from Newport mansion,dramatic 2 story greatrm/fp,private master,library,separate in-law.
Last Agent to Sell the Property
Mott & Chace Sotheby's Intl. License #REC.0016122 Listed on: 06/05/2012
Last Buyer's Agent
Janet Myrin
Little Compton Real Estate LLC License #REC.0010470
We collect this data history from publicly available records. To have your information removed, we recommend requesting removal directly through your county’s website.
Andrew Romano
BOLD Real Estate
(508) 501-9567
79 Total Sales
1 in Little Compton
$200,000 Price
Kate Teixeira
COLDWELL BANKER REALTY
(401) 200-3032
44 Total Sales
3 in Little Compton
$265K - $2.6M Price Range
Holly Regoli
REMAX Revolution
(401) 340-2289
59 Total Sales
2 in Little Compton
$762,667 Price Range
Allen Gammons
BHHS Commonwealth Real Estate
(401) 208-0582
384 Total Sales
2 in Little Compton
$600K - $6.5M Price Range
Joel Grispino
Drawbridge Realty
(401) 681-8112
54 Total Sales
2 in Little Compton
$550K - $820K Price Range
Bailey Holland
T L Holland Agency
(508) 300-9368
12 Total Sales
1 in Little Compton
$1,175,000 Price
We collect this data history from publicly available records. To have your information removed, we recommend requesting removal directly through your county’s website.
| Date | Buyer | Sale Price | Title Company |
|---|---|---|---|
| -- | -- | ||
| Ziminsky Matthew | -- | None Available | |
| Ward Christine N | -- | None Available |
We collect this data history from publicly available records. To have your information removed, we recommend requesting removal directly through your county’s website.
| Date | Status | Borrower | Loan Amount |
|---|---|---|---|
| Previous Owner | $300,000 |
We collect this data history from publicly available records. To have your information removed, we recommend requesting removal directly through your county’s website.
| Date | Event | Price | List to Sale | Price per Sq Ft |
|---|---|---|---|---|
| 05/13/2013 05/13/13 | Sold | $1,800,000 | -28.0% | $350 / Sq Ft |
| 04/13/2013 04/13/13 | Pending | -- | -- | -- |
| 06/06/2012 06/06/12 | For Sale | $2,500,000 | -- | $486 / Sq Ft |
We collect this data history from publicly available records. To have your information removed, we recommend requesting removal directly through your county’s website.
| Year | Tax Paid | Tax Assessment Tax Assessment Total Assessment is a certain percentage of the fair market value that is determined by local assessors to be the total taxable value of land and additions on the property. | Land | Improvement |
|---|---|---|---|---|
| 2025 | $17,378 | $3,628,000 | $1,510,300 | $2,117,700 |
| 2024 | $16,353 | $3,219,100 | $1,528,900 | $1,690,200 |
| 2023 | $15,967 | $3,219,100 | $1,528,900 | $1,690,200 |
| 2022 | $15,774 | $3,219,100 | $1,528,900 | $1,690,200 |
| 2021 | $16,464 | $2,725,800 | $1,292,200 | $1,433,600 |
| 2020 | $15,840 | $2,644,400 | $1,292,200 | $1,352,200 |
Seller's Agent in 2013
Judith Chace
Mott & Chace Sotheby's Intl.
(401) 207-9166
5 Total Sales
JM
Buyer's Agent in 2013
Janet Myrin
Little Compton Real Estate LLC
Source: State-Wide MLS
MLS Number: 1018967
APN: LCOM M:8 L:44-1
Disclaimer: Certain information contained herein is derived from information provided by parties other than Homes.com. All information provided is deemed reliable, but is not guaranteed to be accurate and should be independently verified.
IDX information is provided exclusively for personal, non-commercial use, and may not be used for any purpose other than to identify prospective properties consumers may be interested in purchasing. Information is deemed reliable but not guaranteed.
Copyright © 2026 State-Wide MLS, Inc. All rights reserved.
Ask me questions while you tour the home.