
Hayes Hopple
Julia B Fee Sothebys Int. Rlty
(551) 203-9552
38 Total Sales
1 in Mount Kisco
$605,000 Price
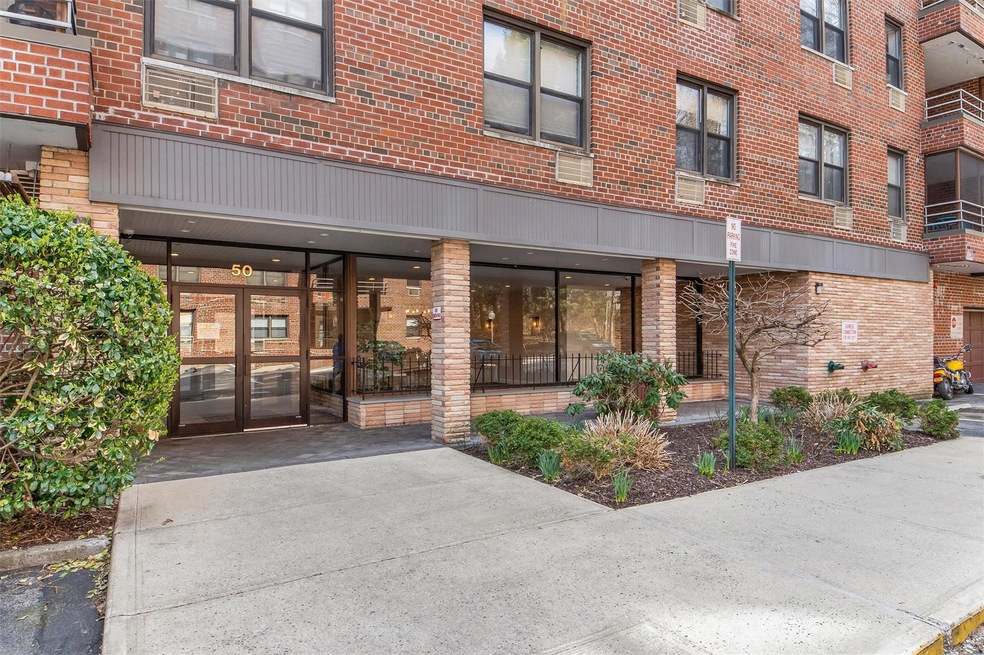
Come see this large, sunny 2 bedroom, 1.5 bath move-in ready corner unit on the top floor with a private balcony and roof-top views. This unit has an updated kitchen with stainless steel appliances, upgraded baths and walk-in closets. The unit comes with 1 parking space, an inground pool, a play ground, a fitness center and lots of green space. This is a rare unit since it is a corner unit and has a half bath - won't last! The requirements are a minimum of 10% down, minimum FICO of 700 and a total maximum DTI of 36%. 4/10 - Accepted Offer - CTS for back-up.
Last Agent to Sell the Property
William Raveis Real Estate Brokerage Phone: 914-276-0900 License #30KE1103257 Listed on: 04/01/2025
Co-Listed By
William Raveis Real Estate Brokerage Phone: 914-276-0900 License #40MA1178388
Hayes Hopple
Julia B Fee Sothebys Int. Rlty
(551) 203-9552
38 Total Sales
1 in Mount Kisco
$605,000 Price
ALLA YAKUBOV
NY EMPIRE REAL ESTATE
(718) 874-1421
93 Total Sales
1 in Mount Kisco
$542,000 Price
Michael Steinberg
Compass Greater NY, LLC
(866) 619-4522
26 Total Sales
1 in Mount Kisco
$1,425,000 Price
Ann Marie Damashek
Compass Greater NY, LLC
(855) 927-3165
77 Total Sales
1 in Mount Kisco
$265,000 Price
Kenneth Rabasco
Keller Williams Realty Group
(914) 825-6190
38 Total Sales
1 in Mount Kisco
$285,000 Price
Kristin Poellot
Keller Williams Prestige Prop.
(914) 350-6365
144 Total Sales
2 in Mount Kisco
$199K - $655K Price Range
We collect this data history from publicly available records. To have your information removed, we recommend requesting removal directly through your county’s website.
| Date | Event | Price | List to Sale | Price per Sq Ft |
|---|---|---|---|---|
| 06/27/2025 06/27/25 | Sold | $228,000 | +4.1% | $228 / Sq Ft |
| 04/16/2025 04/16/25 | Pending | -- | -- | -- |
| 04/01/2025 04/01/25 | For Sale | $219,000 | -- | $219 / Sq Ft |
Seller's Agent in 2025
Jason Kerwar
William Raveis Real Estate
(914) 469-9737
74 Total Sales
Seller Co-Listing Agent in 2025
Diane Madden
William Raveis Real Estate
(914) 271-5020
55 Total Sales
L
Buyer's Agent in 2025
Loide Polli
Keller Williams Prestige Prop
7 Total Sales
Source: OneKey® MLS
MLS Number: 842438
Disclaimer: Certain information contained herein is derived from information provided by parties other than Homes.com. All information provided is deemed reliable, but is not guaranteed to be accurate and should be independently verified.
The data relating to real estate for sale or lease on this web site comes in part from OneKey® MLS. Real estate listings held by brokerage firms other than Ten-X are marked with the OneKey® MLS logo or an abbreviated logo and detailed information about them includes the name of the listing broker.
Based on information submitted to the MLS GRID. All data is obtained from various sources and may not have been verified by broker or MLS GRID. Supplied Open House Information is subject to change without notice. All information should be independently reviewed and verified for accuracy. Properties may or may not be listed by the office/agent presenting the information. Some IDX listings have been excluded from this website. IDX information is provided exclusively for personal, non-commercial use, and may not be used for any purpose other than to identify prospective properties consumers may be interested in purchasing.
Information is deemed reliable but not guaranteed.
Copyright 2026 OneKey® MLS. All rights reserved.
Based on information submitted to the MLS GRID
Listings courtesy of OneKey® MLS as distributed by MLS GRID
Ask me questions while you tour the home.