
Hans Nagrath
Compass
(888) 604-7140
167 Total Sales
2 in Washington Square
$836K - $3.5M Price Range
Estimated Value: $2,638,874
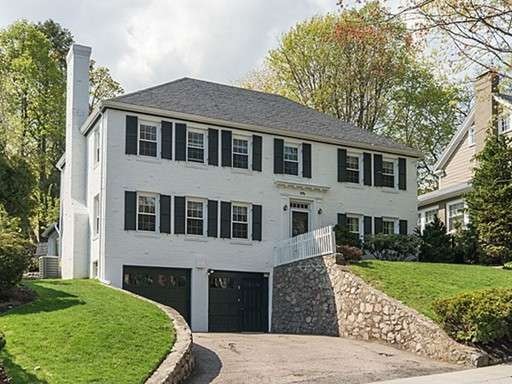
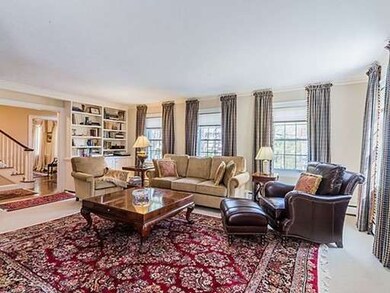
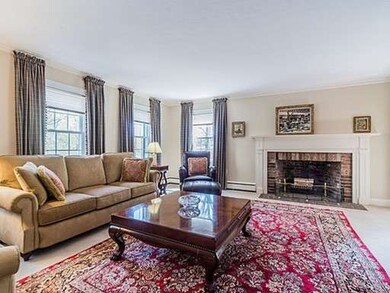
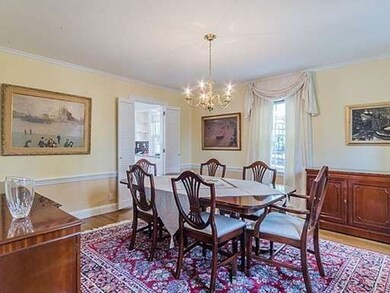
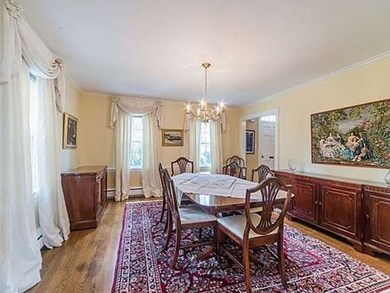
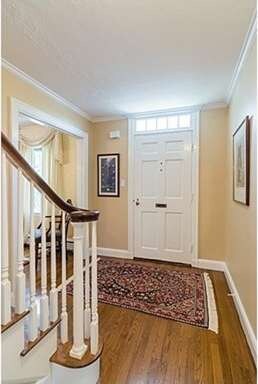
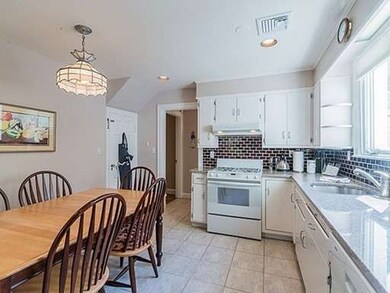
The house you are looking for! Situated in the coveted Runkle School district this lovely center entrance colonial has 4 bedrooms & 2.5 baths. The first floor is ideal for formal entertaining and casual family living. It has an elegant dining room, a large living room with a fireplace, a music room/library, a sun/family room, a half bath, a laundry room and an eat-in-kitchen with granite countertops. There is a master suite on the second floor in addition to 3 family bedrooms & a family bath. There is a partially finished basement, central air and brand new windows. The icing on the cake is the fabulous back-yard, with a new fence, that is just perfect for wonderful gatherings of family and friends. Walk to Brookline High, the T, Brookline Village, Washington Square. Welcome Home!
Last Agent to Sell the Property
Coldwell Banker Realty - Brookline Listed on: 05/07/2015
Home Type
Single Family
Year Built
1930
Lot Details
8,712 Sq Ft Lot
We collect this data history from publicly available records. To have your information removed, we recommend requesting removal directly through your county’s website.
Hans Nagrath
Compass
(888) 604-7140
167 Total Sales
2 in Washington Square
$836K - $3.5M Price Range
Mary Beth Kelley
Keller Williams Realty Boston-Metro | Back Bay
(973) 604-8105
33 Total Sales
1 in Washington Square
$406,000 Price
Alexander Koziakov
Compass
(781) 417-5576
88 Total Sales
2 in Washington Square
$395K - $587K Price Range
Michelle Quinn
Insight Realty Group, Inc.
(508) 621-8694
51 Total Sales
1 in Washington Square
$1,685,000 Price
Katie Gellenbeck
Engel & Volkers Boston
(781) 488-5116
73 Total Sales
2 in Washington Square
$665K - $1.6M Price Range
Vena Priestly
Rise Signature Homes
(857) 666-8458
52 Total Sales
6 in Washington Square
$775K - $2.1M Price Range
We collect this data history from publicly available records. To have your information removed, we recommend requesting removal directly through your county’s website.
| Year | Tax Paid | Tax Assessment Tax Assessment Total Assessment is a certain percentage of the fair market value that is determined by local assessors to be the total taxable value of land and additions on the property. | Land | Improvement |
|---|---|---|---|---|
| 2025 | $25,149 | $2,548,000 | $1,617,800 | $930,200 |
| 2024 | $23,968 | $2,453,200 | $1,555,400 | $897,800 |
| 2023 | $21,225 | $2,128,900 | $1,249,900 | $879,000 |
| 2022 | $20,659 | $2,027,400 | $1,190,300 | $837,100 |
| 2021 | $18,969 | $1,935,600 | $1,144,500 | $791,100 |
| 2020 | $17,205 | $1,820,600 | $1,040,600 | $780,000 |
| 2019 | $16,247 | $1,733,900 | $991,000 | $742,900 |
| 2018 | $14,754 | $1,559,600 | $825,900 | $733,700 |
| 2017 | $14,536 | $1,471,300 | $779,100 | $692,200 |
| 2016 | $14,329 | $1,375,100 | $728,100 | $647,000 |
| 2015 | $13,481 | $1,262,300 | $680,500 | $581,800 |
| 2014 | $12,937 | $1,135,800 | $567,000 | $568,800 |
Seller's Agent in 2015
Joan Solomont
Coldwell Banker Realty - Brookline
(617) 645-9193
3 in this area
39 Total Sales
Source: MLS Property Information Network (MLS PIN)
MLS Number: 71831910
APN: BROO-000204-000017
Disclaimer: Certain information contained herein is derived from information provided by parties other than Homes.com. All information provided is deemed reliable, but is not guaranteed to be accurate and should be independently verified.
The property listing data and information, or the Images, set forth herein were provided to MLS Property Information Network, Inc. from third party sources, including sellers, lessors and public records, and were compiled by MLS Property Information Network, Inc. The property listing data and information, and the Images, are for the personal, non-commercial use of consumers having a good faith interest in purchasing or leasing listed properties of the type displayed to them and may not be used for any purpose other than to identify prospective properties which such consumers may have a good faith interest in purchasing or leasing. MLS Property Information Network, Inc. and its subscribers disclaim any and all representations and warranties as to the accuracy of the property listing data and information, or as to the accuracy of any of the Images, set forth herein.
Ask me questions while you tour the home.