
Brynn Beideman
RE/MAX Associates-Hockessin
(484) 779-1643
81 Total Sales
2 in Bear
$240K - $540K Price Range

Estimated Value: $287,000 - $330,000
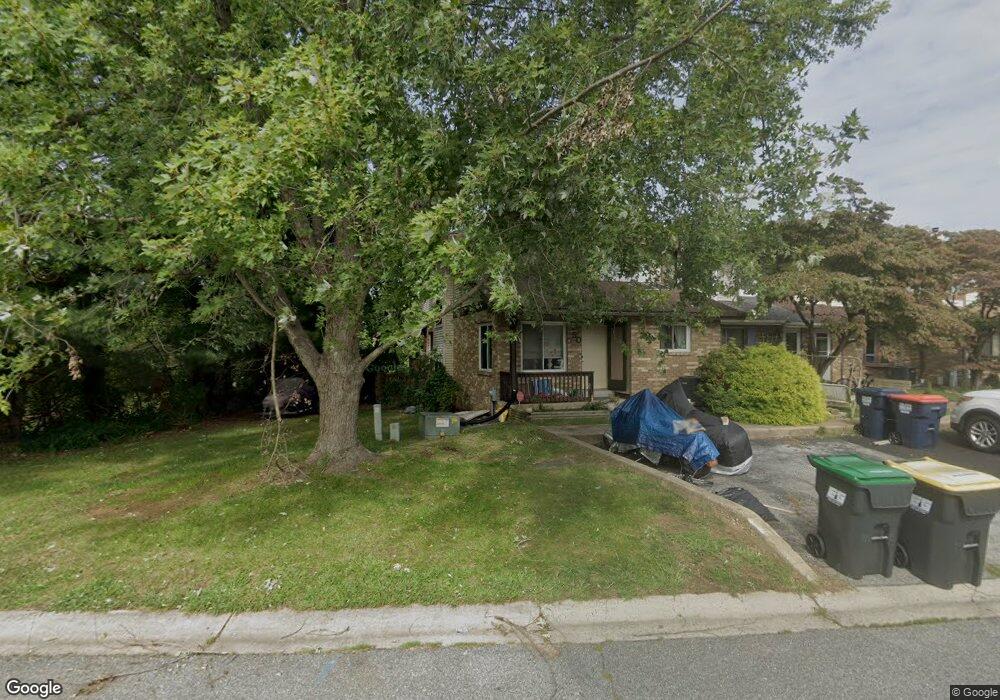
BEST LOCATION IN COMMUNITY for this end unit that feels like a single family home. Next to the dead end of the street and adjacent to county wooded land and open space, extra parking is ample and the privacy is wonderful. Large fenced yard and a custom playhouse built in under the deck creates a fabulous play space. Open and airy floor plan with a first floor family room - perfect for a young family or entertaining guests! Current owners completed all of the most important updates: complete new roof, tear off, 2 chimneys replaced plywood and shingle replacement in 2010, all new energy efficient windows throughout, new furnace - 2008 and in 2015 new central air unit. Finished basement with playroom and office areas. Surprising amount of storage space. All appliances included - nothing to do but move in! Don't miss this home!
Last Agent to Sell the Property
(302) 239-3000 ssedita@psre.com Patterson-Schwartz-Hockessin Listed on: 07/07/2015
We collect this data history from publicly available records. To have your information removed, we recommend requesting removal directly through your county’s website.
Brynn Beideman
RE/MAX Associates-Hockessin
(484) 779-1643
81 Total Sales
2 in Bear
$240K - $540K Price Range
Lakeisha Cunningham
EXP Realty, LLC
(856) 276-5616
100 Total Sales
18 in Bear
$195K - $535K Price Range
Laura Walker
Walker Realty Group LLC
(302) 279-5690
105 Total Sales
8 in Bear
$99K - $445K Price Range
Joseph Anthony Jr
CG Realty, LLC
(610) 510-7542
137 Total Sales
1 in Bear
$456,000 Price
Ray Dudkewitz
Patterson-Schwartz-Newark
(484) 779-1607
59 Total Sales
8 in Bear
$58K - $540K Price Range
Chris Cashman
Patterson-Schwartz-Newark
(484) 779-6265
108 Total Sales
2 in Bear
$425K - $610K Price Range
We collect this data history from publicly available records. To have your information removed, we recommend requesting removal directly through your county’s website.
| Date | Buyer | Sale Price | Title Company |
|---|---|---|---|
| $129,750 | None Available | ||
| Leigh Corey A | -- | None Available | |
| Leigh Corey A | $85,000 | None Available | |
| Gibbs Katina L | $188,000 | Transnation Title |
We collect this data history from publicly available records. To have your information removed, we recommend requesting removal directly through your county’s website.
| Date | Status | Borrower | Loan Amount |
|---|---|---|---|
| Open | $169,866 | ||
| Closed | Henson Ii Kenneth W | $8,000 | |
| Previous Owner | Leigh Corey A | $162,936 | |
| Previous Owner | Leigh Corey A | $171,197 | |
| Previous Owner | Leigh Corey A | $168,667 | |
| Previous Owner | Gibbs Katina L | $152,000 | |
| Previous Owner | Gibbs Katina L | $37,600 |
We collect this data history from publicly available records. To have your information removed, we recommend requesting removal directly through your county’s website.
| Year | Tax Paid | Tax Assessment Tax Assessment Total Assessment is a certain percentage of the fair market value that is determined by local assessors to be the total taxable value of land and additions on the property. | Land | Improvement |
|---|---|---|---|---|
| 2025 | $2,398 | $284,500 | $53,100 | $231,400 |
| 2024 | $2,439 | $55,500 | $7,000 | $48,500 |
| 2023 | $2,375 | $55,500 | $7,000 | $48,500 |
| 2022 | $2,359 | $55,500 | $7,000 | $48,500 |
| 2021 | $2,308 | $55,500 | $7,000 | $48,500 |
| 2020 | $2,245 | $55,500 | $7,000 | $48,500 |
| 2019 | $2,068 | $55,500 | $7,000 | $48,500 |
| 2018 | $1,946 | $55,500 | $7,000 | $48,500 |
| 2017 | $1,879 | $55,500 | $7,000 | $48,500 |
| 2016 | $1,865 | $55,500 | $7,000 | $48,500 |
| 2015 | $1,705 | $55,500 | $7,000 | $48,500 |
| 2014 | $1,706 | $55,500 | $7,000 | $48,500 |
Seller's Agent in 2015
Kathleen Pigliacampi
Patterson Schwartz
(302) 429-7309
144 Total Sales
Buyer's Agent in 2015
Angela Allen
Patterson Schwartz
(410) 920-9574
162 Total Sales
Source: Bright MLS
MLS Number: 1002651276
APN: 10-033.10-258
Disclaimer: Certain information contained herein is derived from information provided by parties other than Homes.com. All information provided is deemed reliable, but is not guaranteed to be accurate and should be independently verified.
The data relating to real estate for sale on this website appears in part through the BRIGHT Internet Data Exchange program, a voluntary cooperative exchange of property listing data between licensed real estate brokerage firms, and is provided by BRIGHT through a licensing agreement.
Listing information is from various brokers who participate in the Bright MLS IDX program and not all listings may be visible on the site.
The property information being provided on or through the website is for the personal, non-commercial use of consumers and such information may not be used for any purpose other than to identify prospective properties consumers may be interested in purchasing.
Some properties which appear for sale on the website may no longer be available because they are for instance, under contract, sold or are no longer being offered for sale.
Property information displayed is deemed reliable but is not guaranteed.
Copyright 2026 Bright MLS, Inc.
Ask me questions while you tour the home.