
Kathy Deal
Coldwell Banker Elite
(540) 701-3647
95 Total Sales
2 in Hartwood
$730K - $739K Price Range


Estimated Value: $545,098
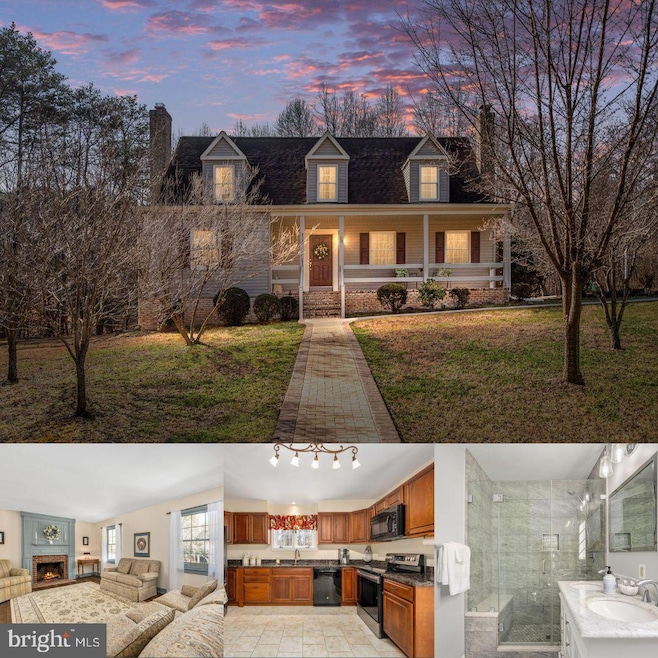
Welcome Home! This rustic yet elegant dream cape cod is situated on 7 acres of seclusion, offering a perfect blend of tranquility and adventure. Explore the vast landscape by foot or ATV and experience the beauty of nature right at your doorstep. Walk onto your large front porch and into your home with beautiful nail driven hardwood floors. Picture yourself cozied up by one of the two wood-burning fireplaces in the family room or living room, creating the perfect ambiance for relaxation and gatherings. The heart of this home lies in its updated kitchen, boasting newer cabinets and stainless-steel appliances. From here, step out onto your deck, an ideal spot for entertaining guests or simply enjoying the scenic views of wildlife and nature. Upstairs, discover three spacious rooms and a dream bathroom, providing comfort and style. The large walkout basement offers versatility, whether you envision a workshop, additional storage, or the potential for future finished living space. Additional features include Bruce Village Plank Hardwood Flooring throughout, and 7 wooded acres with a serene stream! Don't miss the opportunity to make this captivating property your own – a perfect blend of charm, seclusion, and elegance awaits you!
Last Agent to Sell the Property
(703) 964-1290 natejohnson@1245team.com Keller Williams Capital Properties Listed on: 02/22/2024
Co-Listed By
(540) 659-8633 shawn@1245team.com Keller Williams Capital Properties License #0225216623
We collect this data history from publicly available records. To have your information removed, we recommend requesting removal directly through your county’s website.
Kathy Deal
Coldwell Banker Elite
(540) 701-3647
95 Total Sales
2 in Hartwood
$730K - $739K Price Range
MATILDE LARROQUE
Samson Properties
(571) 520-0806
39 Total Sales
1 in Hartwood
$495,000 Price
Patty Blackwelder
Samson Properties
(703) 215-2417
177 Total Sales
2 in Hartwood
$550K - $855K Price Range
Mark Queener
Berkshire Hathaway HomeServices PenFed Realty
(240) 414-8760
152 Total Sales
3 in Hartwood
$519K - $827K Price Range
Juliet Mayers
LPT Realty, LLC
(571) 462-2413
139 Total Sales
1 in Hartwood
$895,000 Price
Heather Skowronsky
Samson Properties
(202) 932-0221
57 Total Sales
1 in Hartwood
$849,900 Price
We collect this data history from publicly available records. To have your information removed, we recommend requesting removal directly through your county’s website.
| Date | Buyer | Sale Price | Title Company |
|---|---|---|---|
| $519,000 | Chicago Title |
We collect this data history from publicly available records. To have your information removed, we recommend requesting removal directly through your county’s website.
| Date | Status | Borrower | Loan Amount |
|---|---|---|---|
| Open | $467,100 |
We collect this data history from publicly available records. To have your information removed, we recommend requesting removal directly through your county’s website.
| Date | Event | Price | List to Sale | Price per Sq Ft |
|---|---|---|---|---|
| 03/22/2024 03/22/24 | Sold | $519,000 | 0.0% | $216 / Sq Ft |
| 02/27/2024 02/27/24 | Pending | -- | -- | -- |
| 02/22/2024 02/22/24 | For Sale | $519,000 | -- | $216 / Sq Ft |
We collect this data history from publicly available records. To have your information removed, we recommend requesting removal directly through your county’s website.
| Year | Tax Paid | Tax Assessment Tax Assessment Total Assessment is a certain percentage of the fair market value that is determined by local assessors to be the total taxable value of land and additions on the property. | Land | Improvement |
|---|---|---|---|---|
| 2025 | $4,061 | $447,900 | $155,000 | $292,900 |
| 2024 | $4,061 | $447,900 | $155,000 | $292,900 |
| 2023 | $3,658 | $387,100 | $135,000 | $252,100 |
| 2022 | $3,290 | $387,100 | $135,000 | $252,100 |
| 2021 | $2,946 | $303,700 | $115,000 | $188,700 |
| 2020 | $2,946 | $303,700 | $115,000 | $188,700 |
| 2019 | $3,087 | $305,600 | $105,000 | $200,600 |
| 2018 | $3,025 | $305,600 | $105,000 | $200,600 |
| 2017 | $2,603 | $262,900 | $105,000 | $157,900 |
| 2016 | $2,603 | $262,900 | $105,000 | $157,900 |
| 2015 | -- | $234,800 | $90,000 | $144,800 |
| 2014 | -- | $234,800 | $90,000 | $144,800 |
Seller's Agent in 2024
Nathan Johnson
Keller Williams Capital Properties
(571) 494-1245
6 in this area
396 Total Sales
Seller Co-Listing Agent in 2024
Shawn Derrick
Keller Williams Capital Properties
(540) 440-1437
5 in this area
260 Total Sales
Buyer's Agent in 2024
Michael Coster
Pearson Smith Realty, LLC
(703) 517-6284
1 in this area
20 Total Sales
Source: Bright MLS
MLS Number: VAST2027208
APN: 34-4B
Disclaimer: Certain information contained herein is derived from information provided by parties other than Homes.com. All information provided is deemed reliable, but is not guaranteed to be accurate and should be independently verified.
The data relating to real estate for sale on this website appears in part through the BRIGHT Internet Data Exchange program, a voluntary cooperative exchange of property listing data between licensed real estate brokerage firms, and is provided by BRIGHT through a licensing agreement.
Listing information is from various brokers who participate in the Bright MLS IDX program and not all listings may be visible on the site.
The property information being provided on or through the website is for the personal, non-commercial use of consumers and such information may not be used for any purpose other than to identify prospective properties consumers may be interested in purchasing.
Some properties which appear for sale on the website may no longer be available because they are for instance, under contract, sold or are no longer being offered for sale.
Property information displayed is deemed reliable but is not guaranteed.
Copyright 2026 Bright MLS, Inc.
Ask me questions while you tour the home.