NOT LISTED FOR SALE

50 Carlsson Dr Lyman, SC 29365

Lyman Area

Estimated Value: $388,000 - $874,956

2 Beds
2.5 Baths
2,914 Sq Ft
$244/Sq Ft Est. Value

Sale Details

Date Sold: February 12, 2019

Last sale price $445,000 $153 Per Sq Ft

Est. 59% increase in value since last sale

Current estimated payment $4,073 / mo

152 Days on Market

Highlights

  • In Ground Pool
  • 20.88 Acre Lot
  • Contemporary Architecture
  • Lyman Elementary School Rated A-
  • Open Floorplan
  • Wooded Lot

About This Home

As of February 2019

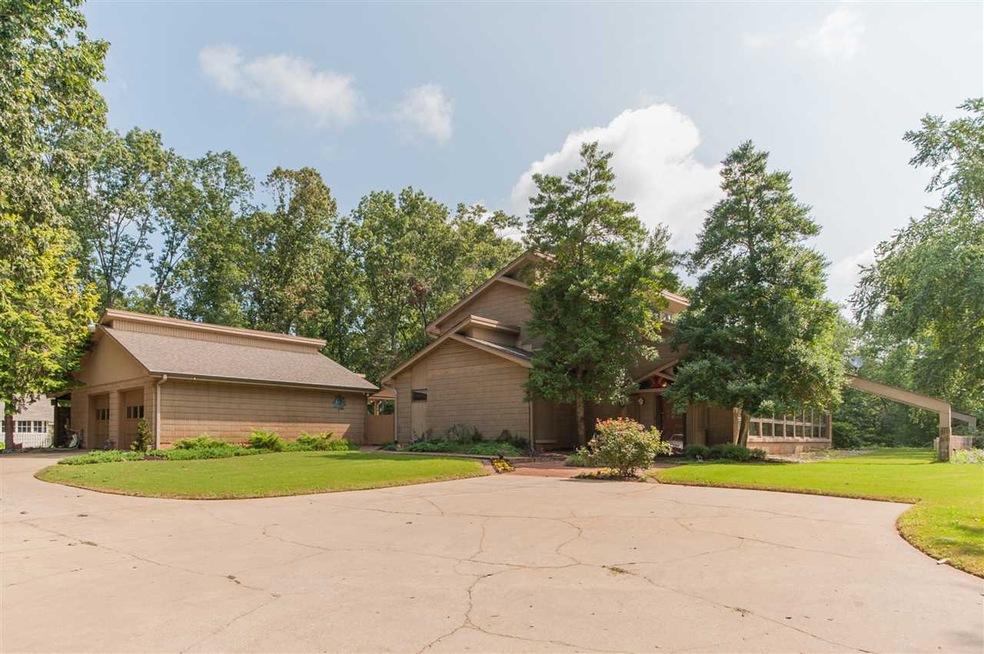
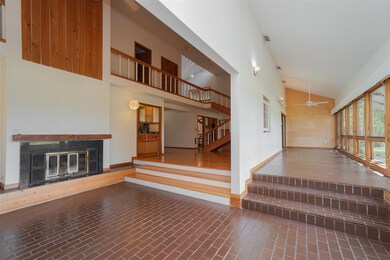
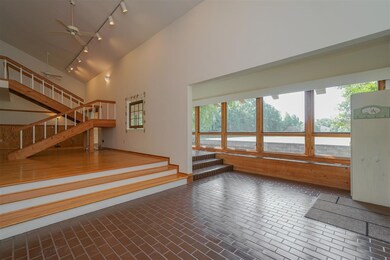
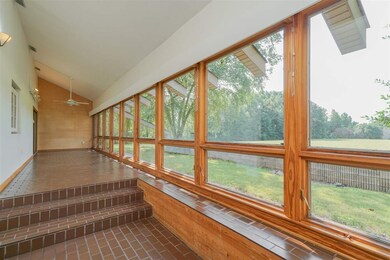
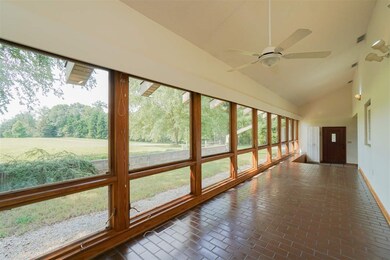
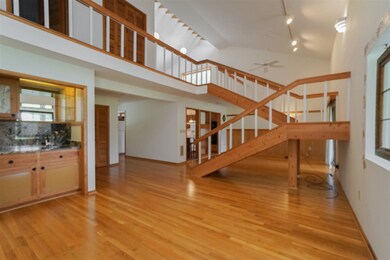
A remarkable place to call home, this custom built contemporary sits on 20.88 acres providing great privacy with a country feel and modern conveniences. Located within 6 miles to Greer and 5 miles to Lyman with unrestricted property a mix of cleared and wooded acres for your enjoyment. You'll enter to a spacious great room that is open to the sun room area built for the unique Passive Solar Modified Envelope design. The great room offers a gas fireplace, and granite topped wet bar perfect for entertaining and flows to the dining area with beautiful white oak flooring. The kitchen if filled with Wood-Mode Custom Cabinetry topped with solid surface tops and features a center island for cooking ease and cork flooring. The master is located on the main level and is filled with closets for added storage. The laundry is tucked behind the master and master bath for ultimate convenience. A half bath completes the main level. Open stairs lead to the loft area that can be converted to a third bedroom if needed and has a full bath located between the loft and the second bedroom with a large walk-in closet. This home offers a large unfinished basement with outside entrance for mechanicals and added storage. Enjoy an over-sized detached garage with more storage plus an area perfect for a shop space. The backyard can be your playground with a large farm fenced private back yard that features a sparkling 32x16 In-Ground Pool, a pool house with a dressing room and 3/4 bath, a covered patio with a summer kitchen, a tool room, a relaxing water feature to enjoy, a garden shed/play house, all of this plus a tractor port that includes the tractor. Welcome to your new lifestyle!

Last Agent to Sell the Property

Paige Haney

BHHS C Dan Joyner - Midtown License #52410 Listed on: 08/16/2018

BHHS C Dan Joyner - Midtown

Home Details

Home Type

  • Single Family

Est. Annual Taxes

  • $1,242

Year Built

  • Built in 1981

Lot Details

  • 20.88 Acre Lot
  • Fenced Yard
  • Level Lot
  • Partial Sprinkler System
  • Wooded Lot
  • Few Trees

Home Design

  • Contemporary Architecture
  • Architectural Shingle Roof
  • Block Exterior

Interior Spaces

  • 2,914 Sq Ft Home
  • 2-Story Property
  • Open Floorplan
  • Cathedral Ceiling
  • Ceiling Fan
  • Skylights
  • Insulated Windows
  • Tilt-In Windows
  • Entrance Foyer
  • Loft
  • Workshop
  • Sun or Florida Room
  • Partial Basement

Kitchen

  • Built-In Oven
  • Electric Cooktop
  • Microwave
  • Dishwasher
  • Solid Surface Countertops

Flooring

  • Wood
  • Brick
  • Carpet

Bedrooms and Bathrooms

  • 2 Bedrooms | 1 Primary Bedroom on Main
  • Walk-In Closet
  • Primary Bathroom is a Full Bathroom
  • Jetted Tub in Primary Bathroom
  • Separate Shower

Home Security

  • Storm Doors
  • Fire and Smoke Detector

Parking

  • 2 Car Garage
  • Parking Storage or Cabinetry
  • Side or Rear Entrance to Parking
  • Garage Door Opener
  • Driveway

Eco-Friendly Details

  • Solar Heating System

Outdoor Features

  • In Ground Pool
  • Patio
  • Storage Shed
  • Porch

Schools

  • Lyman Elementary School
  • Dr Hill Middle School
  • Byrnes High School

Utilities

  • Central Air
  • Heating Available
  • Multiple Water Heaters
  • Electric Water Heater
  • Septic Tank

Home Details

Home Type

Single Family

Est. Annual Taxes

$1,242

Year Built

Built in 1981

Lot Details

20.88 Acres

Listing Details

  • Parking Garage: Detached, Door Opener, Side/Rear Entry, Workshop
  • ExteriorFinish: Block
  • Class: RESIDENTIAL
  • Type: Single Family
  • Second Floor Number of Bedrooms: 1
  • Estimated Heated Above Grade Sq Ft: 2914
  • Estimated Total Heated Sq Ft: 2914
  • Estimated Age: 31-50
  • Estimated Year Built: 1981
  • Garage Carport2: 2
  • Heating Fuel Type: Electricity
  • Lvt Date: 08/16/2018
  • Main Floor Number Of Bedrooms: 1
  • Sq Ft Range Heated Finsh: 2800-2999
  • Style: Contemporary
  • Tax Rate: 4%
  • Utility Co Electric: Duke
  • Utility Co Public Water: SJWD
  • C O M M N I T Y A M E N I T I E S: None
  • Middle School Jr High School: 5-Dr Hill Middle
  • O W N E R S F E A T U R E S: Bath - Full, Shower-Separate, Tub-Jetted, Walk-in Closet, Owner on Main Level
  • Special Features: None
  • Property Sub Type: Detached
  • Stories: 12
  • Year Built: 1981

Interior Features

  • Appliances: Dishwasher, Disposal, Microwave - Stand Alone, Refrigerator, Cook Top - Smooth, Cook Top - Electric, Oven(s) - Wall
  • Master Bedroom: Size: 14x14
  • Bedroom 1: Size: 14x17
  • Price Per Sq Ft: 152.71
  • Number Of Stories: 2
  • Basement: Partial
  • Dining Room: Size: 14x10
  • Floors: Brick, Carpet, Hardwood
  • Great Room: Size: 24x18
  • Interior Amenities: Fan - Ceiling, Smoke Detector, Ceilings-Cathedral/Raised, Ceilings-Some 9 Ft +, Walk in Closet, Sky Lights, Countertops-Solid Surface, 2 Story Foyer, Open Floor Plan
  • Kitchen: Size: 15x13
  • Number Of Bedrooms: 2
  • Full Bathrooms: 2
  • Half Bathrooms: 1
  • Other Room 1: Size: 28x8, Sun Room
  • Other Room 2: Size: 19x16, Loft
  • Other Room 3: Size: 31x6, Covered Patio
  • Specialty Rooms: Loft, Sun Room
  • Storage Space: Garage, Out Building w/ Elec.

Exterior Features

  • Exterior Features: Windows - Insulated, Patio, Pool-In Ground, Porch-Other, Doors - Some Storm, Windows - Tilt Out, Sprinkler - Partial Yard
  • Foundation: Basement
  • Roof: Architectural

Garage/Parking

  • Driveway: Paved

Utilities

  • Cooling Fuel: Electricity
  • Cooling System: Central Forced
  • Garbage Pickup: Private
  • Heat System: Solar
  • Sewer: Septic Tank
  • Water: Public Water
  • Water Heater: Electric, Multiple Units

Lot Info

  • Lot Description: Level, Wooded, Sloped, Some Trees, Fenced Yard
  • Number Of Acres: 20.88

Tax Info

  • Year: 2017
  • Taxes Dollar: 1242

MLS Schools

  • School District: 5
  • Elementary School: 5-Lyman Elem
  • HighSchool: 5-Byrnes High

Ownership History

We collect this data history from publicly available records. To have your information removed, we recommend requesting removal directly through your county’s website.

Date Name Owned For Owner Type

Purchase Details

Listed on
Aug 16, 2018
Closed on
Feb 12, 2019
Sold by
Bought by
Seller's Agent
Paige Haney
BHHS C Dan Joyner - Midtown
List Price
$495,900
Sold Price
$445,000
Premium/Discount to List
-$50,900
-10.26%
Current Estimated Value
$709,739

Home Financials for this Owner

Home Financials are based on the most recent Mortgage that was taken out on this home.
Estimated Appreciation
$264,739
Avg. Annual Appreciation
6.45%
Original Mortgage
$311,500
Interest Rate
0.044%
Mortgage Type
New Conventional
Source: Public Records

Range of Values:

--
Value Increase
--
Percent Increase
--
Adjusted for Inflation
Collateral Analytics

Collateral Analytics Collateral Analytics AVMs (Automated Valuation Model) employ a number of statistical approaches combined with neighborhood-specific comparable selection guarantees the most up-to-date and precise valuations.

Not Available

Collateral Analytics does not have data for the current month. Please view the chart for historical values.

ICE

ICE Mortgage Technology ICE Mortgage Technology’s AVM (Automated Valuation Model) is a state-of-the-art online residential property valuation tool that provides a quick and accurate estimate of the value of almost any home in the U.S.

Not Available

ICE Mortgage Technology does not have data for the current month. Please view the chart for historical values.

First American

First American First American Data & Analytics’ next-generation AVM combines unrivaled data assets with a blended ensemble of valuation models to produce highly accurate, reliable valuations you can trust.

Not Available

First American does not have data for the current month. Please view the chart for historical values.

Quantarium

Quantarium Quantarium’s valuation service, repeatedly proven the industry’s most accurate and comprehensive, is supercharged with a self-learning and auto-tuning AI engine that continually becomes smarter and more accurate as it processes daily inputs from the industry’s leading RE data lake.

Not Available

Quantarium does not have data for the current month. Please view the chart for historical values.

Average Value
Not Available
List Price
Sold Price
Create a Home Valuation Report for This Property
The Home Valuation Report is an in-depth analysis detailing your home's value as well as a comparison with similar homes in the area

Home Values in the Area

Source: Public Records

Average Home Value in this Area


Source: Public Records

Purchase History

We collect this data history from publicly available records. To have your information removed, we recommend requesting removal directly through your county’s website.

Date Buyer Sale Price Title Company
$445,000 None Available
Source: Public Records

Mortgage History

We collect this data history from publicly available records. To have your information removed, we recommend requesting removal directly through your county’s website.

Date Status Borrower Loan Amount
Open $311,500
Source: Public Records

Property History

We collect this data history from publicly available records. To have your information removed, we recommend requesting removal directly through your county’s website.

Date Event Price List to Sale Price per Sq Ft
02/12/2019 02/12/19 Sold $445,000 -10.3% $153 / Sq Ft
08/16/2018 08/16/18 For Sale $495,900 -- $170 / Sq Ft
Source: Multiple Listing Service of Spartanburg

Tax History

We collect this data history from publicly available records. To have your information removed, we recommend requesting removal directly through your county’s website.

Year Tax Paid Tax Assessment Tax Assessment Total Assessment is a certain percentage of the fair market value that is determined by local assessors to be the total taxable value of land and additions on the property. Land Improvement
2025 $2,112 $13,985 $505 $13,480
2023 $2,112 $13,985 $505 $13,480
2022 $1,876 $12,172 $460 $11,712
2021 $1,875 $12,332 $460 $11,872
2020 $1,835 $12,329 $457 $11,872
2019 $1,543 $15,135 $645 $14,490
2018 $5,072 $18,562 $657 $17,905
2017 $1,242 $11,121 $417 $10,704
2016 $1,182 $11,121 $417 $10,704
2015 $1,151 $9,285 $417 $8,868
2014 $924 $9,285 $417 $8,868
Source: Public Records

Agents Affiliated with this Home

  • Section Image
See All Agents

Map

Source: Multiple Listing Service of Spartanburg

MLS Number: SPN254580

Multiple Listing Service of Spartanburg

APN: 5-06-00-025.06

Your Personal Tour Guide

Ask me questions while you tour the home.