
Seller's Agent in 2026
William Libertoff
EXP Realty LLC
(843) 422-1447
12 Total Sales
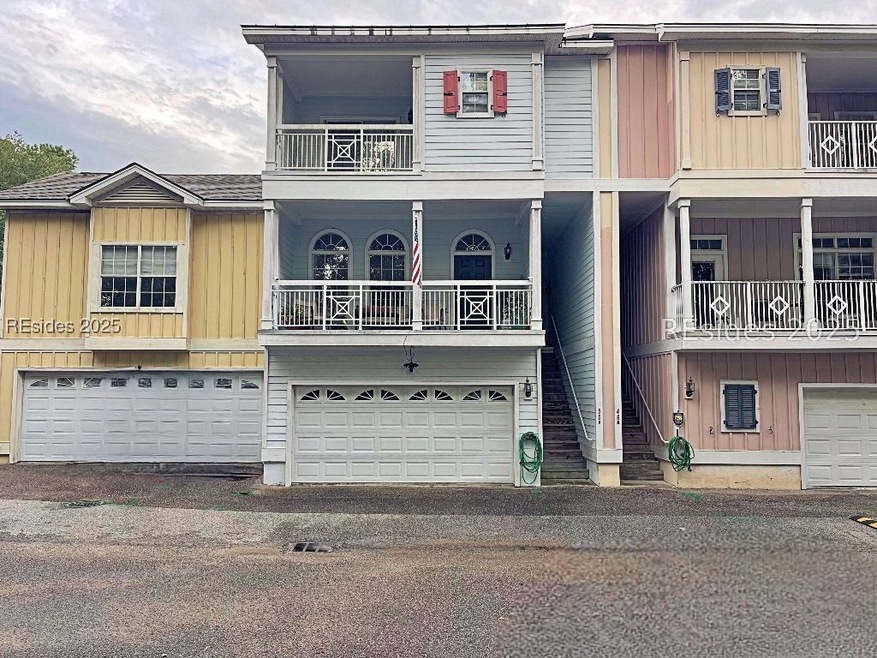
Welcome to 50 Cassandra Lane, a rare triplex investment property in the heart of Bluffton, South Carolina, currently generating a strong $4,350/month gross rental income from three fully occupied units with potential for more! This property delivers instant ROI in one of the Lowcountry's most in-demand rental markets. With a combined 3,240 square feet, a two-car garage, and panoramic lagoon views, this property offers both beauty and performance. Located just minutes from Downtown Bluffton, residents enjoy walking paths, shopping, dining, and the laid-back coastal charm the area is known for. Whether you're expanding your portfolio or diving into your first multi-unit opportunity, this triplex checks every box: strong cash flow, stable tenancy, and unbeatable location.
We collect this data history from publicly available records. To have your information removed, we recommend requesting removal directly through your county’s website.
| Date | Event | Price | List to Sale | Price per Sq Ft |
|---|---|---|---|---|
| 01/29/2026 01/29/26 | Sold | $510,000 | -9.3% | $157 / Sq Ft |
| 12/24/2025 12/24/25 | Pending | -- | -- | -- |
| 11/10/2025 11/10/25 | Price Changed | $562,499 | -1.3% | $174 / Sq Ft |
| 09/16/2025 09/16/25 | Price Changed | $569,999 | +0.2% | $176 / Sq Ft |
| 09/10/2025 09/10/25 | Price Changed | $569,000 | 0.0% | $176 / Sq Ft |
| 09/10/2025 09/10/25 | For Sale | $569,000 | +11.6% | $176 / Sq Ft |
| 08/29/2025 08/29/25 | Off Market | $510,000 | -- | -- |
Seller's Agent in 2026
William Libertoff
EXP Realty LLC
(843) 422-1447
12 Total Sales
Buyer's Agent in 2026
Ben Ferguson
William Raveis - Carolina LLC
(843) 341-3000
71 Total Sales
Source: REsides
MLS Number: 500929
Disclaimer: Certain information contained herein is derived from information provided by parties other than Homes.com. All information provided is deemed reliable, but is not guaranteed to be accurate and should be independently verified.
We do not attempt to independently verify the currency, completeness, accuracy or authenticity of the data contained herein. All area measurements and calculations are approximate and should be independently verified. Data may be subject to transcription and transmission errors. Accordingly, the data is provided on an “as is” “as available” basis only and may not reflect all real estate activity in the market”. © [2026] REsides, Inc. All rights reserved. Certain information contained herein is derived from information, which is the licensed property of, and copyrighted by, REsides, Inc.
Ask me questions while you tour the home.